MOVE IN READY! BRAND NEW! Sleek, distinguished, newly designed Urban Farmhouse Style contemporary ranch. Located in beautiful Westchester Farms community in Chelsea. View Out basement & nature view. All first floor living space, this home highlights a spacious, open floor plan w/expanded Chef's kitchen featuring quartz countertops, 42'' White, painted maple cabinet w/hardware, stainless vented hood fan, tile backsplash, cabinet feature crown modeling & center island w/breakfast bar. Great room with gas fireplace & double windows. Primary suite with triple windows, walk in closet, private bathroom with dual sinks, luxury full tiled shower w/seat including mosaic tile floor & door. SS oven/micro combo, range and dishwasher included in kitchen. IMMEDIATE OCCUPANCY! w/daylight w/rough in for future bathroom & 9' ceilings. Attached 2 car garage. Accented with upgrades throughout including 5'' hardwood flooring, Sherwin Williams Light French Paint w/white trim & doors, Smart House features, beautiful graphite lighting package, recessed lighting. Sod/Sprinkler Prime location just minutes from downtown Chelsea, with low Sylvan Township Taxes. 1-year Builder's Warranty. Just completed photo are of this home!, Primary Bath
Sold
$537,970
19917 E Breton Ct #57, Chelsea, MI 48118
3beds
1,752sqft
Single Family Residence
Built in 2023
7,405 Square Feet Lot
$561,300 Zestimate®
$307/sqft
$3,170 Estimated rent
Home value
$561,300
$533,000 - $589,000
$3,170/mo
Zestimate® history
Owner options
List your home for rent
$3,170/mo
Rent Zestimate®
Find your next renter with Zillow Rental Manager. Plus, with online applications, you can quickly screen prospective tenants – for free.
$3,170/mo
Rent Zestimate®
Refinance and save
$3,928/mo
Est. payment
Refinancing to a lower rate could help reduce your monthly payments and save thousands over the life of the loan.
$3,928/mo
Est. payment
Explore your selling options
Work with a Zillow partner agent
Leverage their expertise and Zillow's premium Showcase listings to get your home seen by more buyers.
Get startedList with your own agent
Get your home in front of millions of buyers by listing it on Zillow.
Learn how to do itSell it yourself
Take full control of how buyers see your home on Zillow by listing For Sale by Owner (FSBO).
List your homeWhat's special
Zillow last checked:
Listing updated:
Listed by:
Lisa Bartleman 248-721-3147,
Norfolk Realty Limited
Bought with:
Lisa Chenevey, 6501375978
Keller Williams Ann Arbor Mrkt
Georgia Porikos, 6501301120
Source: MichRIC,MLS#: 23127875
Facts & features
Interior
Bedrooms & bathrooms
- Bedrooms: 3
- Bathrooms: 2
- Full bathrooms: 2
- Main level bedrooms: 3
Primary bedroom
- Level: Main
- Area: 224
- Dimensions: 16.00 x 14.00
Bedroom 2
- Level: Main
- Area: 132
- Dimensions: 11.00 x 12.00
Bedroom 3
- Level: Main
- Area: 132
- Dimensions: 11.00 x 12.00
Dining room
- Level: Main
- Area: 168
- Dimensions: 12.00 x 14.00
Great room
- Level: Main
- Area: 285
- Dimensions: 15.00 x 19.00
Kitchen
- Level: Main
- Area: 144
- Dimensions: 12.00 x 12.00
Laundry
- Level: Main
Heating
- Forced Air
Cooling
- Central Air
Appliances
- Included: Humidifier, Built-In Electric Oven, Dishwasher, Disposal, Microwave, Oven
- Laundry: Main Level
Features
- Center Island, Pantry
- Flooring: Carpet, Ceramic Tile, Tile, Wood
- Windows: Low-Emissivity Windows, Screens, Insulated Windows
- Basement: Daylight,Full
- Number of fireplaces: 1
- Fireplace features: Family Room, Gas Log
Interior area
- Total structure area: 1,752
- Total interior livable area: 1,752 sqft
- Finished area below ground: 0
Property
Parking
- Total spaces: 2
- Parking features: Attached, Garage Door Opener
- Garage spaces: 2
Features
- Stories: 1
Lot
- Size: 7,405 Square Feet
- Dimensions: 60' x 120' x 60' x 120'
- Features: Sidewalk, Site Condo
Details
- Parcel number: F0611410057
- Zoning description: PUD
Construction
Type & style
- Home type: SingleFamily
- Architectural style: Contemporary
- Property subtype: Single Family Residence
Materials
- Stone, Vinyl Siding
- Roof: Shingle
Condition
- New construction: No
- Year built: 2023
Details
- Builder name: Norfolk Homes
- Warranty included: Yes
Utilities & green energy
- Sewer: Public Sewer, Storm Sewer
- Water: Public
- Utilities for property: Natural Gas Connected
Community & HOA
Community
- Subdivision: Westchester Farms
HOA
- Has HOA: Yes
- Services included: Other, Trash
- HOA fee: $325 quarterly
- HOA phone: 517-545-3900
Location
- Region: Chelsea
Financial & listing details
- Price per square foot: $307/sqft
- Date on market: 9/17/2023
- Listing terms: Cash,FHA,VA Loan,Conventional
- Road surface type: Paved
Price history
| Date | Event | Price |
|---|---|---|
| 4/30/2024 | Sold | $537,970+1.5%$307/sqft |
Source:  MichRIC #23127875 Report a problem MichRIC #23127875 Report a problem | ||
| 3/21/2024 | Pending sale | $529,999$303/sqft |
Source: MichRIC #23127875 Report a problem | ||
| 3/15/2024 | Price change | $529,999-2.4%$303/sqft |
Source: MichRIC #23127875 Report a problem | ||
| 9/17/2023 | Listed for sale | $543,149$310/sqft |
Source:  Realcomp II #543298302 Report a problem Realcomp II #543298302 Report a problem | ||
Public tax history
Tax history is unavailable.
Neighborhood: 48118
Nearby homes
- $420,400-- bd-- ba-- sqft19919 E Breton Ct, Chelsea, MI 48118Off Market
- $497,5003 bd3 ba2k sqft169 Campolina St, Chelsea, MI 48118Off Market
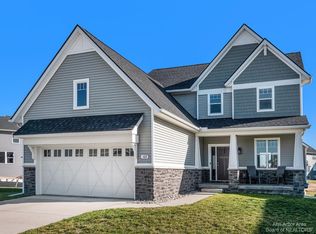
- $418,0005 bd4 ba2.3k sqft19921 E Breton Ct, Chelsea, MI 48118Sold
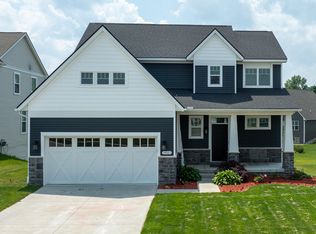
- $524,7003 bd3 ba1.8k sqft161 Campolina St, Chelsea, MI 48118Off Market
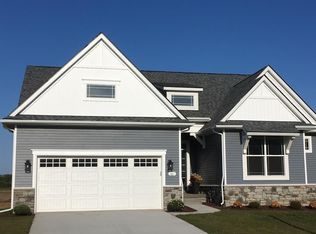
- $492,6213 bd-- ba2.2k sqft230 Campolina St, Chelsea, MI 48118Sold
- $562,500-- bd-- ba-- sqft19916 E Breton Ct, Chelsea, MI 48118Off Market
- $538,200-- bd-- ba-- sqft19914 E Breton Ct, Chelsea, MI 48118Off Market
- $442,000-- bd-- ba-- sqft19918 E Breton Ct, Chelsea, MI 48118Off Market
- $447,1003 bd2 ba1.6k sqft153 Campolina Rd, Chelsea, MI 48118Off Market
Nearby schools
GreatSchools rating
- 9/10South Meadows Elementary SchoolGrades: 3-5Distance: 1 mi
- 10/10Beach Middle SchoolGrades: 6-8Distance: 1.7 mi
- 9/10Chelsea High SchoolGrades: 9-12Distance: 2 mi
Schools provided by the listing agent
- Elementary: North Creek Elementary School
- Middle: Beach Middle School
- High: Chelsea High School
Source: MichRIC. This data may not be complete. We recommend contacting the local school district to confirm school assignments for this home.
Get a cash offer in 3 minutes
Find out how much your home could sell for in as little as 3 minutes with a no-obligation cash offer.
Estimated market value
$561,300
Get a cash offer in 3 minutes
Find out how much your home could sell for in as little as 3 minutes with a no-obligation cash offer.
Estimated market value
$561,300
- Michigan
- Washtenaw County
- Chelsea
- 48118
- 19917 E Breton Ct Unit 57
Nearby cities
Nearby zip codes
Other Chelsea Topics
