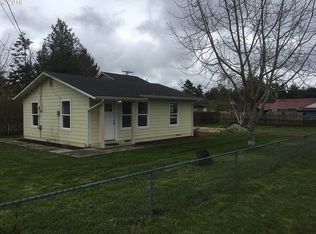
Welcome to this charming 1-bedroom, 1-bath cottage on a desirable corner lot in the heart of downtown Florence! This move-in ready home is full of character and offers a fantastic opportunity for first-time buyers, investors, or anyone looking for a property with future development potential.The home features a spacious kitchen, a dedicated laundry room, and an updated bathroom with a walk-in shower. Recent improvements include siding repairs, fresh exterior paint, and interior maintenance, making this home clean, comfortable, and ready for its next owner.Step outside to enjoy the fully fenced yard, perfect for pets, gardening, or outdoor entertaining. A detached single-car garage with an automatic opener provides extra storage and convenience.The property is zoned HR (High Density Residential) and includes a curb cut with access from Spruce Street, offering excellent potential for a detached duplex, accessory dwelling unit (ADU), or future development, subject to city approval. Whether you're looking for an affordable place to call home or a smart investment with added potential, this property is one you won't want to miss. Vacant and easy to show—schedule your private tour today!
Pending
$269,900
1992 18th St, Florence, OR 97439
1beds
464sqft
Residential, Single Family Residence
Built in 1947
6,969 Square Feet Lot
$262,900 Zestimate®
$582/sqft
$-- HOA
What's special
Fully fenced yardFresh exterior paintDedicated laundry roomSpacious kitchenClean comfortableDesirable corner lot
- 57 days
- 112
- 4
Zillow last checked:
Listing updated:
Listed by:
John Barnett 541-729-8089,
Coldwell Banker Coast Real Est
Source: RMLS (OR),MLS#: 222000365
Facts & features
Interior
Bedrooms & bathrooms
- Bedrooms: 1
- Bathrooms: 1
- Full bathrooms: 1
- Main level bathrooms: 1
Rooms
- Room types: Dining Room, Family Room, Kitchen, Living Room, Primary Bedroom
Primary bedroom
- Level: Main
Kitchen
- Level: Main
Heating
- Wall Furnace
Cooling
- None
Appliances
- Included: Free-Standing Range, Free-Standing Refrigerator, Electric Water Heater, Tank Water Heater
- Laundry: Laundry Room
Features
- Flooring: Vinyl, Wall to Wall Carpet
- Windows: Aluminum Frames, Double Pane Windows
- Basement: Crawl Space
Interior area
- Total structure area: 464
- Total interior livable area: 464 sqft
Property
Parking
- Total spaces: 1
- Parking features: Driveway, Detached
- Garage spaces: 1
- Has uncovered spaces: Yes
Features
- Levels: One
- Stories: 1
- Patio & porch: Deck, Porch
- Exterior features: Yard
- Fencing: Fenced
- Has view: Yes
- View description: City
Lot
- Size: 6,969 Square Feet
- Features: Level, SqFt 5000 to 6999
Details
- Parcel number: 0792166
- Zoning: HR
Construction
Type & style
- Home type: SingleFamily
- Architectural style: Cottage
- Property subtype: Residential, Single Family Residence
Materials
- T111 Siding
- Foundation: Block
- Roof: Composition,Shingle
Condition
- Resale
- New construction: No
- Year built: 1947
Utilities & green energy
- Sewer: Public Sewer
- Water: Public
- Utilities for property: Cable Connected
Community & HOA
HOA
- Has HOA: No
Location
- Region: Florence
Financial & listing details
- Price per square foot: $582/sqft
- Tax assessed value: $184,897
- Annual tax amount: $1,233
- Date on market: 7/29/2026
- Cumulative days on market: 58 days
- Listing terms: Cash,Conventional,FHA,USDA Loan,VA Loan
- Road surface type: Paved
Estimated market value
$262,900
$250,000 - $276,000
$1,264/mo
Price history
| Date | Event | Price |
|---|---|---|
| 8/24/2026 | Pending sale | $269,900$582/sqft |
Source:  RMLS (OR) #222000365 Report a problem RMLS (OR) #222000365 Report a problem | ||
| 8/19/2026 | Listed for sale | $269,900$582/sqft |
Source: RMLS (OR) #222000365 Report a problem | ||
| 8/10/2026 | Pending sale | $269,900$582/sqft |
Source: RMLS (OR) #222000365 Report a problem | ||
| 7/29/2026 | Listed for sale | $269,900+799.7%$582/sqft |
Source: RMLS (OR) #222000365 Report a problem | ||
| 4/18/1990 | Sold | $30,000$65/sqft |
Source: Agent Provided Report a problem | ||
Public tax history
| Year | Property taxes | Tax assessment |
|---|---|---|
| 2025 | $1,234 +3% | $90,432 +3% |
| 2024 | $1,198 +2.8% | $87,799 +3% |
| 2023 | $1,165 +4.2% | $85,242 +3% |
| 2022 | $1,118 +2.1% | $82,760 +3% |
| 2021 | $1,095 +2.7% | $80,350 +3% |
| 2020 | $1,066 +3.9% | $78,010 +3% |
| 2019 | $1,026 -0.2% | $75,738 +3% |
| 2018 | $1,028 | $73,533 +3% |
| 2017 | $1,028 +3.7% | $71,391 +3% |
| 2016 | $992 +2.9% | $69,312 +3% |
| 2015 | $964 +2.2% | $67,293 +3% |
| 2014 | $943 +4.7% | $65,333 +3% |
| 2013 | $901 +10.6% | $63,430 +3% |
| 2012 | $814 | $61,583 +3% |
| 2011 | -- | $59,789 +3% |
| 2010 | -- | $58,048 +3% |
| 2009 | -- | $56,357 +3% |
| 2008 | -- | $54,716 +3% |
| 2007 | -- | $53,122 +3% |
| 2006 | -- | $51,575 +3% |
| 2005 | -- | $50,073 +3% |
| 2004 | -- | $48,615 +3% |
| 2003 | -- | $47,199 +3% |
| 2002 | -- | $45,824 +3% |
| 2001 | -- | $44,489 +3% |
| 2000 | -- | $43,193 |
Find assessor info on the county website
Monthly payment
Est. payment
Payment breakdown
Explore the cost of this home by adjusting the details. Changes won't be saved.Climate risks
Neighborhood: 97439
Nearby schools
Schools provided by the listing agent
- Elementary: Siuslaw
- Middle: Siuslaw
- High: Siuslaw
Source: RMLS (OR). This data may not be complete. We recommend contacting the local school district to confirm school assignments for this home.
Similar homes
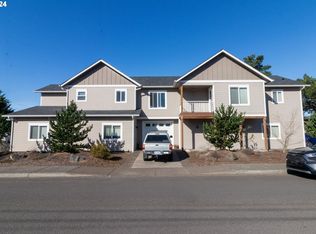
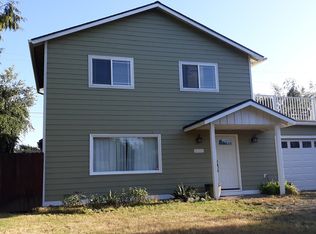
- $189,0001 bd1 ba288 sqft1425 Pine St, Florence, OR 97439Active
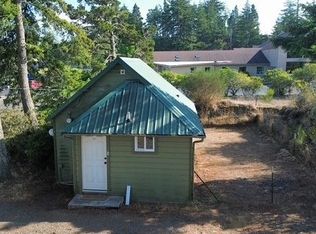
 MLS ID #302932474, John Barnett, Coldwell Banker Coast Real Est. RMLS (OR)
 - $255,0001 bd1 ba612 sqft151 Outer Dr, Florence, OR 97439Active
 MLS ID #213625180, Jim Hoberg, West Coast Real Estate Service. RMLS (OR)
 - $194,5002 bd1 ba408 sqft25 Sand Dollar Dr, Florence, OR 97439Active
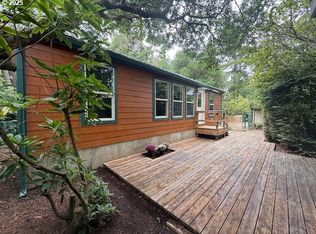 MLS ID #479775972, John Barnett, Coldwell Banker Coast Real Est. RMLS (OR)
 - $150,0001 bd1 ba672 sqft64 Outer Dr, Florence, OR 97439Active
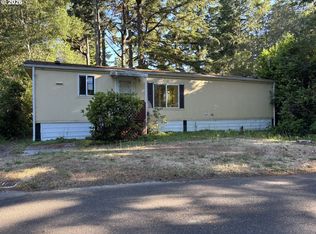 MLS ID #362623491, Tara Nagelhout, Emerald Valley Real Estate. RMLS (OR)
 - $355,0001 bd1 ba600 sqft88046 Leeward Dr, Florence, OR 97439ActiveMLS ID #216965299, Vanessa West, Windermere Real Estate Lane County. RMLS (OR)
- $149,0001 bd1 ba480 sqft141 Outer Dr, Florence, OR 97439ActiveMLS ID #158267472, Melody Beaudro, TR Hunter Real Estate. RMLS (OR)
- $150,9001 bd1 ba541 sqft1260 10th St #6, Florence, OR 97439ActiveMLS ID #105508745, Jim Hoberg, West Coast Real Estate Service. RMLS (OR)
- $299,0002 bd1 ba600 sqftCollins Rd, Westlake, OR 97493ActiveMLS ID #292123548, Melody DeLorme, Triple Oaks Realty LLC. RMLS (OR)
- $204,9001 bd1 ba497 sqft88416 1st Ave #401, Florence, OR 97439ActiveMLS ID #618497626, Alva Bracey, Coldwell Banker Coast Real Est. RMLS (OR)
- $320,0001 bd1 ba600 sqft10213 Sweet Creek Rd, Mapleton, OR 97453ActiveMLS ID #101924777, Crystell Wise, TR Hunter Real Estate. RMLS (OR)
- $150,0001 bd1 ba288 sqft(Undisclosed Address), Deadwood, OR 97430ActiveMLS ID #479065514, Sarah Quinn, West Coast Real Estate Service. RMLS (OR)
