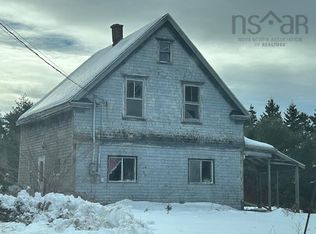
1992 Highway 247 is a three bedroom home in L’Ardoise offering comfort, practicality, and a great location. This well kept 1.5 storey property features low maintenance vinyl siding and sits on a nicely treed lot, providing a pleasant and private setting. Inside, you’ll find laminate flooring throughout most of the home. The main level offers a spacious kitchen, large living room, separate dining area, and a primary bedroom along with a full bathroom. An ideal layout for anyone looking to minimize stairs and enjoy one level living. Upstairs, there are two additional bedrooms and a small foyer area, perfect for family or guests. The full, unfinished basement houses acts as the utility area, offers plenty of storage space and future potential. Located just a 10 minute drive from the stunning Point Michaud Beach and a little over 10 minutes to the town of St. Peters where you’ll find all essential amenities, this property combines convenience with coastal living. Whether you’re a first time buyer, looking to downsize, or searching for a cottage retreat, this home is a great option.
For sale
C$125,000
1992 Highway 247, L'ardoise, NS B0E 3B0
3beds
814sqft
Single Family Residence
Built in 1939
0.5 Acres Lot
$-- Zestimate®
C$154/sqft
C$-- HOA
What's special
- 66 days |
- 64 |
- 1 |
Zillow last checked:
Listing updated:
Listed by:
Josh Ryan,
iLand Realty Inc. Brokerage
Source: NSAR,MLS®#: 202611643 Originating MLS®#: Nova Scotia Association of REALTORS®
Originating MLS®#: Nova Scotia Association of REALTORS®Facts & features
Interior
Bedrooms & bathrooms
- Bedrooms: 3
- Bathrooms: 1
- Full bathrooms: 1
- Main level bathrooms: 1
- Main level bedrooms: 1
Bedroom
- Level: Second
- Area: 106.08
- Dimensions: 19 x 5.58
Bedroom 1
- Level: Second
- Area: 133.88
- Dimensions: 13.5 x 9.92
Bathroom
- Level: Main
- Area: 39.08
- Dimensions: 7 x 5.58
Dining room
- Level: Main
- Area: 75.52
- Dimensions: 10.42 x 7.25
Kitchen
- Level: Main
- Area: 129.63
- Dimensions: 12.75 x 10.17
Living room
- Level: Main
- Area: 122.4
- Dimensions: 10.42 x 11.75
Heating
- Forced Air, Furnace
Appliances
- Included: Stove, Refrigerator
Features
- High Speed Internet, Master Downstairs
- Flooring: Laminate, Vinyl
- Basement: Full,Unfinished
Interior area
- Total structure area: 814
- Total interior livable area: 814 sqft
- Finished area above ground: 814
Property
Parking
- Total spaces: 1
- Parking features: No Garage, Gravel, Single
Features
- Levels: One and One Half
- Stories: 1
Lot
- Size: 0.5 Acres
- Features: Partially Cleared, Partial Landscaped, 0.5 to 0.99 Acres, Near Public Transit
Details
- Parcel number: 75070672
- Zoning: HR
- Other equipment: No Rental Equipment
Construction
Type & style
- Home type: SingleFamily
- Property subtype: Single Family Residence
Materials
- Vinyl Siding
- Roof: Asphalt
Condition
- New construction: No
- Year built: 1939
Utilities & green energy
- Gas: Oil
- Sewer: Septic Tank
- Water: Dug, Well
- Utilities for property: Cable Connected, Electricity Connected, Phone Connected
Community & HOA
Community
- Features: School Bus Service, Place of Worship, Beach
Location
- Region: Lardoise
Financial & listing details
- Price per square foot: C$154/sqft
- Price range: C$125K - C$125K
- Date on market: 5/21/2026
- Inclusions: Appliances
- Ownership: Freehold
- Electric utility on property: Yes

Josh Ryan
(902) 371-1849
By pressing Contact Agent, you agree that the real estate professional identified above may call/text you about your search, which may involve use of automated means and pre-recorded/artificial voices. You don't need to consent as a condition of buying any property, goods, or services. Message/data rates may apply. You also agree to our Terms of Use. Zillow does not endorse any real estate professionals. We may share information about your recent and future site activity with your agent to help them understand what you're looking for in a home.
Price history
| Date | Event | Price |
|---|---|---|
| 7/13/2026 | Price change | C$125,000-3.1%C$154/sqft |
Source:  NSAR #202611643 Report a problem NSAR #202611643 Report a problem | ||
| 5/21/2026 | Listed for sale | C$129,000C$158/sqft |
Source: NSAR #202611643 Report a problem | ||
Public tax history
Tax history is unavailable.
Climate risks
Neighborhood: B0E
Nearby schools
GreatSchools rating
No schools nearby
We couldn't find any schools near this home.
Schools provided by the listing agent
- Elementary: East Richmond Education Centre
- Middle: Richmond Education Centre/ Academy
- High: Richmond Education Centre/ Academy
Source: NSAR. This data may not be complete. We recommend contacting the local school district to confirm school assignments for this home.
- C$89,0003 bd1 ba520 sqft19 Obrien Rd, L'Ardoise, NS B0E3B0For Sale

- C$25,0001.15 Acres335 Chapel Cove Rd, Richmond, NS B0E1S0Lot/Land

- C$21,0001.38 AcresHighway 247, Saint Peter'S, NS B0E3B0Lot/Land
- C$119,0005.5 AcresChapel Cove Rd, Richmond, NS B0E1S0Lot/Land
- C$176,0004 bd2 ba990 sqft156 Chapel Cove Rd, Richmond, NS B0E1S0For Sale
- C$49,0001.5 AcresMartell Rd, Richmond, NS B0E1W0Lot/Land
- C$299,9002 bd1 ba1k sqft23 Evong Rd, Richmond, NS B0E3B0For Sale
- C$69,0002 AcresWharf Rd, Richmond, NS B0E1S0Lot/Land
Similar homes
- C$125,0002 bd1 ba640 sqft499 Corbetts Cove Rd, Richmond, NS B0E 3B0For Sale
 MLS ID #202611642, Josh Ryan, iLand Realty Inc. Brokerage. NSAR
 - C$89,0003 bd1 ba520 sqft19 Obrien Rd, L'ardoise, NS B0E 3B0For SaleMLS ID #202616683, Jim Saunders, RE/MAX Park Place Inc. Brokerage. NSAR
- C$169,9003 bd1 ba936 sqft12728 Highway 4, Soldiers Cove, NS B0E 3B0For Sale
 MLS ID #202604588, Ryan O'Donnell, RE/MAX Park Place Inc. Brokerage. NSAR
 - C$69,5004 bd1 ba1.2k sqft11846 Highway 4, Barra Head, NS B0E 3B0For Sale
 MLS ID #202602984, Robert Wambolt, Harvey Realties Limited (St.Peters) Brokerage. NSAR
 - C$124,9002 bd1 ba490 sqft9605 E Bay Hwy, Irishvale, NS B1J 2B3For SaleMLS ID #202612451, Valarie Sampson, RE/MAX Park Place Inc. Brokerage. NSAR
- C$99,9002 bd1 ba664 sqft3138 Highway 320, D'escousse, NS B0E 1K0For SaleMLS ID #202604104, Margaret Landry, RE/MAX Park Place Inc. (Port Hawkesbury) Brokerage. NSAR
- C$109,0002 bd1 ba462 sqft9054 E Bay Hwy, Middle Cape, NS B1J 2A4For SaleMLS ID #202613526, Sondra Lahey, Cape Breton Realty Brokerage. NSAR
- C$159,0002 bd1 ba505 sqft51 Bennies Ln, Richmond, NS B0E 1V0For SaleMLS ID #202617939, Beth Groom, Cape Breton Realty Brokerage. NSAR
- C$149,0002 bd1 ba896 sqft2540 Highway 206, Arichat, NS B0E 1A0For SaleMLS ID #202603669, Margaret Landry, RE/MAX Park Place Inc. (Port Hawkesbury) Brokerage. NSAR
