Nestled on approximately one acre in Wilmer, Alabama, this 3-bedroom, 2-bathroom wood-frame home offers a unique opportunity for buyers looking to create their own private retreat. Tucked away in a quiet, secluded setting just off Moffett Road, the property provides peaceful country living while maintaining convenient access to major highways and nearby amenities. The home is a fixer-upper with tremendous potential, and the seller may be willing to complete certain repairs with an acceptable negotiated purchase price. Whether you're looking for a primary residence, investment property, or homestead project, this property offers plenty of possibilities. Outside, you'll find multiple storage buildings, workshops, and dedicated space for an outdoor kitchen or entertaining area. The property previously operated as a small plant nursery and includes infrastructure to support gardening, hobby farming, or small business ventures. While public water services the home, a private well remains on the property and was previously used to supply the nursery and greenhouse. If you're searching for space, privacy, and the opportunity to make a property your own, this Wilmer home is worth a closer look.
Pending
$125,000
19920 Venusian Way, Wilmer, AL 36587
3beds
1,144sqft
:
Get pre-qualified$785/mo
Single Family Residence, Residential
Built in 1983
0.91 Acres Lot
$-- Zestimate®
$109/sqft
$-- HOA
What's special
Approximately one acreQuiet secluded settingMultiple storage buildings
- 49 days |
- 467 |
- 28 |
Likely to sell faster than
Zillow last checked:
Listing updated:
Listed by:
Jordan Seals 601-947-5077,
Beck Properties Real Estate
Source: GCMLS,MLS#: 7781920
Facts & features
Interior
Bedrooms & bathrooms
- Bedrooms: 3
- Bathrooms: 2
- Full bathrooms: 2
Heating
- None
Cooling
- Window Unit(s)
Appliances
- Included: Electric Oven, Electric Range, Microwave, Range Hood, Refrigerator
- Laundry: Laundry Room, Mud Room, Other
Features
- Other
- Flooring: Carpet, Other
- Windows: None
- Basement: None
- Has fireplace: No
- Fireplace features: None
Interior area
- Total structure area: 1,144
- Total interior livable area: 1,144 sqft
Video & virtual tour
Property
Features
- Levels: One
- Patio & porch: Covered, Front Porch
- Exterior features: Storage, Other
- Pool features: None
- Spa features: None
- Fencing: None
- Has view: Yes
- View description: Rural
- Waterfront features: None
Lot
- Size: 0.91 Acres
- Features: Corner Lot, Front Yard, Other
Details
- Additional structures: Barn(s), Greenhouse, Outbuilding, Shed(s), Workshop
- Parcel number: 1609290001077
- Special conditions: Other
Construction
Type & style
- Home type: SingleFamily
- Architectural style: Cottage,Country
- Property subtype: Single Family Residence, Residential
Materials
- Wood Siding
- Foundation: Block, Slab
- Roof: Metal
Condition
- Year built: 1983
Utilities & green energy
- Electric: Other
- Sewer: Septic Tank
- Water: Public, Well
- Utilities for property: Cable Available, Electricity Available, Phone Available, Water Available, Other
Green energy
- Energy efficient items: None
Community & HOA
Community
- Features: Other
- Subdivision: Wilmer Estates
Location
- Region: Wilmer
Financial & listing details
- Price per square foot: $109/sqft
- Tax assessed value: $113,500
- Annual tax amount: $1,101
- Date on market: 6/4/2026
- Electric utility on property: Yes
- Road surface type: Dirt, Gravel
Estimated market value
Not available
Estimated sales range
Not available
$1,384/mo
Price history
| Date | Event | Price |
|---|---|---|
| 7/13/2026 | Pending sale | $125,000$109/sqft |
Source:  GCMLS #7781920 Report a problem GCMLS #7781920 Report a problem | ||
| 6/4/2026 | Listed for sale | $125,000$109/sqft |
Source: GCMLS #7781920 Report a problem | ||
Public tax history
| Year | Property taxes | Tax assessment |
|---|---|---|
| 2025 | $1,101 +0.5% | $22,700 +0.5% |
| 2024 | $1,095 +44.9% | $22,580 +44.9% |
| 2023 | $756 | $15,580 +118.2% |
| 2022 | -- | $7,140 +7.2% |
| 2021 | -- | $6,660 -2.9% |
| 2020 | -- | $6,860 +7.2% |
| 2019 | -- | $6,400 -1.2% |
| 2018 | -- | $6,480 |
| 2017 | -- | $6,480 -0.3% |
| 2016 | $248 +11.8% | $6,500 +10.2% |
| 2013 | $222 -5% | $5,900 -4.8% |
| 2010 | $234 +8.1% | $6,200 +6.2% |
| 2003 | $216 | $5,840 |
| 2002 | $216 +99.3% | $5,840 +64% |
| 2001 | $109 +15.1% | $3,560 |
| 2000 | $94 | $3,560 |
Find assessor info on the county website
Monthly payment
Est. payment
Payment breakdown
Explore the cost of this home by adjusting the details. Changes won't be saved.Climate risks
Neighborhood: 36587
Nearby schools
GreatSchools rating
- 9/10Tanner Williams Elementary SchoolGrades: PK-5Distance: 8.5 mi
- 5/10Semmes Middle SchoolGrades: 6-8Distance: 7.5 mi
- 4/10Mary G Montgomery High SchoolGrades: PK,9-12Distance: 8.4 mi
Schools provided by the listing agent
- Elementary: Tanner Williams
- Middle: Semmes
- High: Mary G Montgomery
Source: GCMLS. This data may not be complete. We recommend contacting the local school district to confirm school assignments for this home.
- $145,000-- bd-- ba1.2k sqft14895 Moffett Rd, Wilmer, AL 36587Sold
- $12,000-- sqft14867 Moffett Rd, Wilmer, AL 36587Off Market
- $58,000-- bd1 ba840 sqft14875 Moffett Rd, Wilmer, AL 36587Off Market
- $129,000-- bd1 ba1k sqft7380 Shalimar Dr E, Wilmer, AL 36587Off Market
- $12,000-- sqft14911 Moffett Rd, Wilmer, AL 36587Off Market
- $18,000-- sqft14829 Moffett Rd, Wilmer, AL 36587Off Market
- $510-- bd1 ba816 sqft14913 Moffett Rd, Wilmer, AL 36587Sold
- $12,000-- sqft14825 Moffett Rd, Wilmer, AL 36587Off Market
A local agent can set up tours, give advice and negotiate with sellers.
Similar homes
- $--3 bd2 ba1.1k sqft14993 Moffett Rd, Wilmer, AL 36587Auction
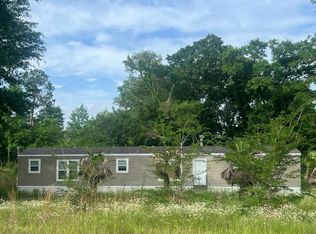 ServiceLink Auction
 - $124,9003 bd2 ba1.1k sqft15161 Moffett Rd, Wilmer, AL 36587For Sale
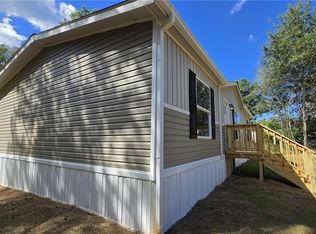 MLS ID #7669865, Tabitha Huber, eXp Realty Southern Branch. GCMLS
 - $130,0003 bd2 ba1.2k sqft6557 Venus Dr E, Wilmer, AL 36587For Sale
 MLS ID #7786695, Somerlyn Bouler, Roberts Brothers West. GCMLS
 - $140,0002 bd2 ba1.3k sqft7645 Tevin Ct, Wilmer, AL 36587For Sale
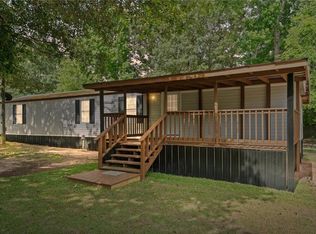 MLS ID #7775076, Meachie Brand, IXL Real Estate North. GCMLS
 - $--4 bd2 ba1.4k sqft212 Vanderbilt Dr, Mobile, AL 36608AuctionAuction.com 2
- $--3 bd2 ba1.1k sqft1591 Hubert Pierce Rd, Semmes, AL 36575AuctionAuction.com 2
- $--3 bd2 ba1.3k sqft780 Bonneville Dr, Mobile, AL 36695AuctionXome
- $129,0002 bd2 ba1.3k sqft115 Basin Refuge Rd, Lucedale, MS 39452For SaleMLS ID #4154068, Karen S Wright, Karen Wright Realty, LLC.. MLS United
- $119,5003 bd2 ba1.2k sqft9673 Highway 45, Chunchula, AL 36521For SaleMLS ID #7796583, Paul Powers, Power Real Estate. GCMLS
- $99,9003 bd1 ba1.1k sqft2203 Cooks Corner Rd, Lucedale, MS 39452For SaleMLS ID #4153353, Ralph M Harvey, Listwithfreedom.Com. MLS United
- $149,9002 bd1 ba1.3k sqft118 Don Vincent Rd, Lucedale, MS 39452For SaleMLS ID #4155361, Shaya D Felix, Century 21 Busch Realty Group. MLS United
- $139,0003 bd1 ba1k sqft5675 Renn St, Mobile, AL 36618For SaleMLS ID #7805298, Etinyia Stallworth, RE/MAX Partners. GCMLS
- $140,0003 bd1 ba1.5k sqft258 Mount Pleasant Rd, Lucedale, MS 39452For SaleMLS ID #4142541, Adell Osgood, AM Equity Realty, LLC. MLS United
- $140,0003 bd2 ba1.2k sqft6601 Skeeter Branch Rd, Lucedale, MS 39452For SaleMLS ID #4155431, Jennifer Smith, Bloom Realty and Property Management. MLS United
- $130,0003 bd1 ba1k sqft1121 Stevens Ln, Mobile, AL 36618For SaleMLS ID #7792675, Dylan Thomas, Revitalize Realty LLC. GCMLS
- $125,0003 bd2 ba1.2k sqft271 Howell Mill Rd, Lucedale, MS 39452For SaleMLS ID #4124176, Karen S Wright, Karen Wright Realty, LLC.. MLS United
- $105,0003 bd2 ba1.2k sqft275 Bishop Phillips Ave, Mobile, AL 36608For SaleMLS ID #7783595, Brandon Crum, Keller Williams Mobile. GCMLS
- $159,9003 bd2 ba1.4k sqft9110 Robley Ln, Semmes, AL 36575For SaleMLS ID #7787222, Casady Johnson, Rezults Real Estate Services LLC -Mobile. GCMLS
- $148,9503 bd2 ba1.5k sqft5858 Montfort Rd S, Mobile, AL 36608For SaleMLS ID #7794055, Millicent Smith, 764 The Agency LLC. GCMLS
- $115,0003 bd2 ba1.3k sqft2113 Cornell Dr, Mobile, AL 36618AuctionMLS ID #11678387, Emerson Jerry King, Williams & Williams Real Estate Auctions. My State MLS
