Modern Country Living with a Shop on 4.57 Acres!
Enjoy the perfect blend of modern comfort, country living, and functionality with this meticulously maintained property in the highly sought-after Merritt School District. Built in 2014 and situated on 4.57 acres, this property offers plenty of room to spread out while remaining conveniently close to town.
The home features a well-designed floor plan with spacious bedrooms and abundant closet storage. The impressive primary suite includes a massive bathroom with a glass-enclosed shower, large soaking tub, and two walk-in closets. The upscale kitchen showcases beautiful woodwork, ample workspace, and an adjoining eating area, and a dining room. A dedicated laundry room is conveniently located off the kitchen, while a versatile flex room off the family room is perfect for a home office, second living area, or hobby room.
Outdoor living is just as appealing, with a porch overlooking the beautiful countryside and acreage. The well-maintained grounds feature good grass, mature trees, and select fruit trees. A new roof installed in summer 2026 adds to the property's appeal.
The impressive 30' x 60' red-iron shop is ideal for projects, storage, or hobbies. The insulated shop includes a bathroom, electrical wiring, and a rear overhead door. A 20-foot concrete lean-to on each side provides additional covered space, and the area beneath the lean-to makes a great place to entertain, relax, and gather with friends.
Whether you're looking for a comfortable country home, room for your equipment and projects, or a property with an exceptional shop, this one delivers. Don't miss this opportunity to enjoy country living with space, versatility, and the convenience of being close to town!
Pending
$525,000
19926 E 1140th Rd, Elk City, OK 73644
3beds
2,380sqft
Single Family Residence
Built in 2014
3.86 Acres Lot
$517,100 Zestimate®
$221/sqft
$-- HOA
What's special
Well-maintained groundsSelect fruit treesModern comfortDining roomAdjoining eating areaImpressive primary suiteSpacious bedrooms
- 17 days
- 443
- 24
Likely to sell faster than
Zillow last checked:
Listing updated:
Listed by:
Tyler Harrison 580-799-3864,
Western Oklahoma Realty II LLC
Source: MLSOK/OKCMAR as distributed by MLS GRID,MLS#: 1253613
Facts & features
Interior
Bedrooms & bathrooms
- Bedrooms: 3
- Bathrooms: 4
- Full bathrooms: 2
- 1/2 bathrooms: 2
Heating
- Has Heating (Unspecified Type)
Cooling
- Has cooling: Yes
Features
- Has fireplace: No
- Fireplace features: None
Interior area
- Total structure area: 2,380
- Total interior livable area: 2,380 sqft
Property
Parking
- Total spaces: 2
- Parking features: Garage
- Garage spaces: 2
Features
- Levels: One
- Stories: 1
Lot
- Size: 3.86 Acres
Details
- Parcel number: 19926E114073644
- Special conditions: None
Construction
Type & style
- Home type: SingleFamily
- Architectural style: Ranch
- Property subtype: Single Family Residence
Materials
- Brick & Frame
- Foundation: Slab
- Roof: Composition
Condition
- Year built: 2014
Community & HOA
Location
- Region: Elk City
Financial & listing details
- Price per square foot: $221/sqft
- Tax assessed value: $350,930
- Annual tax amount: $4,126
- Date on market: 10/13/2026
Estimated market value
$517,100
$491,000 - $543,000
$2,687/mo
Price history
| Date | Event | Price |
|---|---|---|
| 10/17/2026 | Pending sale | $525,000$221/sqft |
Source:  MLSOK/OKCMAR as distributed by MLS GRID #1253613 Report a problem | ||
| 10/13/2026 | Listed for sale | $525,000+377.3%$221/sqft |
Source: MLSOK/OKCMAR as distributed by MLS GRID #1253613 Report a problem | ||
| 9/4/2013 | Sold | $110,000$46/sqft |
Source: Public Record Report a problem | ||
Public tax history
| Year | Property taxes | Tax assessment |
|---|---|---|
| 2025 | $4,126 -10.7% | $41,911 -8.9% |
| 2024 | $4,618 +2.4% | $45,998 -0.2% |
| 2023 | $4,509 +3.1% | $46,073 +1.9% |
| 2022 | $4,374 +1.8% | $45,222 +5% |
| 2021 | $4,296 +1.8% | $43,069 -0.5% |
| 2020 | $4,218 +3.1% | $43,270 |
| 2019 | $4,090 -1.8% | $43,270 |
| 2018 | $4,163 -1.9% | $43,270 -3.6% |
| 2017 | $4,244 +15.6% | $44,887 |
| 2016 | $3,673 +2.8% | $44,887 |
| 2015 | $3,574 +238.8% | $44,887 +240.1% |
| 2014 | $1,055 | $13,200 |
| 2013 | -- | -- |
Find assessor info on the county website
Monthly payment
Est. payment
Payment breakdown
Explore the cost of this home by adjusting the details. Changes won't be saved.Climate risks
Neighborhood: 73644
Nearby schools
Schools provided by the listing agent
- Elementary: Merritt ES
- High: Merritt HS
Source: MLSOK/OKCMAR as distributed by MLS GRID. This data may not be complete. We recommend contacting the local school district to confirm school assignments for this home.
Similar homes
- $550,0003 bd3 ba2.7k sqft107 Clubhouse Dr, Elk City, OK 73644For Sale
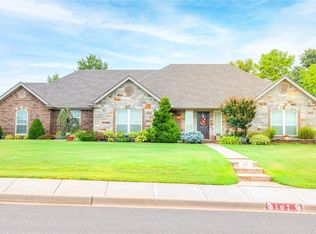 MLS ID #1247449, Cadence Richeson, United Country Heard Auction &. MLSOK/OKCMAR as distributed by MLS GRID
- $495,0003 bd2 ba2.8k sqft25 Independence Dr, Elk City, OK 73644For Sale
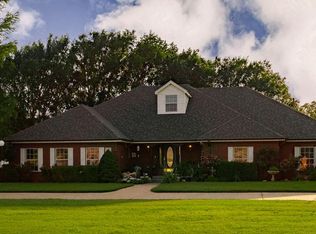 MLS ID #1243082, Tani Little, Exploration Realty LLC. MLSOK/OKCMAR as distributed by MLS GRID
- $430,0004 bd2 ba2.7k sqft11221 N 1960th Cir, Elk City, OK 73644For Sale
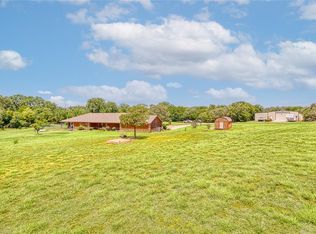 MLS ID #1236183, Ronald Haney, Moxy Realty. MLSOK/OKCMAR as distributed by MLS GRID
- $579,9004 bd3 ba3.3k sqft1220 Cloud Nine, Elk City, OK 73644For Sale
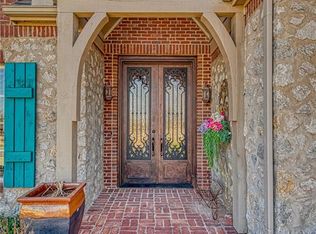 MLS ID #1220734, Chelsea Spencer-Randolph, Moxy Realty. MLSOK/OKCMAR as distributed by MLS GRID
