Skip main navigation
Sold for $759,000
  • $759,000

    19928 Abram Ter, Ashburn, VA 20147

    4beds
    2,816sqft
    Townhouse
    Built in 2017
    2,614 Square Feet Lot
    $809,600 Zestimate®
    $270/sqft
    $4,038 Estimated rent

    Home value

    $809,600

    $769,000 - $850,000

    $4,038/mo

    Zestimate® history
    Loading
    Loading...

    Owner options

    List your home for rent

    $4,038/mo

    Rent Zestimate®

    Find your next renter with Zillow Rental Manager. Plus, with online applications, you can quickly screen prospective tenants – for free.

    Learn more

    $4,038/mo

    Rent Zestimate®

    Refinance and save

    $4,652/mo

    Est. payment

    Refinancing to a lower rate could help reduce your monthly payments and save thousands over the life of the loan.

    See today's rates

    $4,652/mo

    Est. payment

    Explore your selling options

    Work with a Zillow partner agent

    Leverage their expertise and Zillow's premium Showcase listings to get your home seen by more buyers.

    Get started

    List with your own agent

    Get your home in front of millions of buyers by listing it on Zillow.

    Learn how to do it

    Sell it yourself

    Take full control of how buyers see your home on Zillow by listing For Sale by Owner (FSBO).

    List your home

    What's special

    Rec roomHardwood stairsCustomizable closet systemsTray ceilingPrivate deckDual gatesRear deck
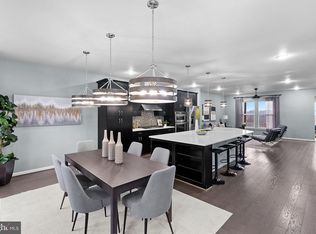
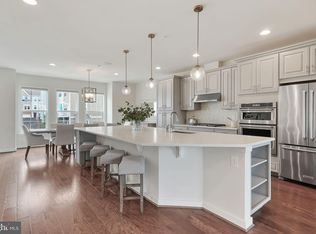
    Absolutely stunning 4BR/3.5BA end-unit 2-car garage townhome on a premium lot in Ashburn's River Crest community overlooking Bles Park! This Pulte Surrey model built in 2017 was carefully curated to maximize entertaining spaces and functional living, offering over 2,800+sf of room to roam. Impressive main level features soaring ceilings, wide plank engineered wood flooring & hardwood stairs, sunny front dining room and chef’s delight kitchen with 12-foot Quartz island, SS appliances, pantry, and beveled tile backsplash. Spacious living room off the kitchen, convenient pocket office with Quartz countertop, powder room, and light-filled sunroom opening to the rear deck complete the main level. Top of the line ‘ultimate owner’s bath’ with dual sink Quartz-topped vanity and frameless glass double shower with custom tile. Impressive primary suite with tray ceiling, two walk-in closets with custom closet systems, and private deck with unparalleled views of Bles Park. Upgraded Quartz vanity hall bath, 2 secondary bedrooms up with carpet and customizable closet systems, and Quartz topped folding station across from upper level laundry. Walk-out lower level features both a rec room and 4th legal bedroom, upgraded Quartz and tile full bath, mudroom built-in, patio and recently fenced rear yard with dual gates. Smart home technology reigns supreme including tankless water heater, EV car charger, whole house steam humidifier, and whole-house surge protection. Enjoy plentiful HOA amenities including pool and tennis, plus stellar commuter location close to 28, 7, IAD, One Loudoun and sought-after schools. Welcome Home!

    Zillow last checked:

    Listing updated:

    Listed by:

    Elizabeth Kovalak 703-582-7125,

    Keller Williams Realty

    Bought with:

    Ms. Sameera parimi, 225234351

    Trust Realty, Inc.

    Source: Bright MLS,MLS#: VALO2060544MLS Logo

    Facts & features

    Interior

    Bedrooms & bathrooms
    • Bedrooms: 4
    • Bathrooms: 4
    • Full bathrooms: 3
    • 1/2 bathrooms: 1
    • Main level bathrooms: 1
    Basement
    • Area: 0
    Heating
    • Forced Air, Natural Gas
    Cooling
    • Central Air, Programmable Thermostat, Electric
    Appliances
    • Included: Microwave, Down Draft, Dishwasher, Disposal, Dryer, Humidifier, Ice Maker, Oven, Refrigerator, Stainless Steel Appliance(s), Washer, Tankless Water Heater
    • Laundry: Has Laundry, Upper Level, Mud Room
    Features
    • Kitchen Island, Kitchen - Gourmet, Family Room Off Kitchen, Dining Area, Breakfast Area, Eat-in Kitchen, Open Floorplan, Dry Wall, High Ceilings, 9'+ Ceilings
    • Flooring: Engineered Wood, Carpet
    • Doors: Insulated, Six Panel, Storm Door(s)
    • Windows: Double Pane Windows
    • Basement: Finished,Garage Access,Interior Entry,Exterior Entry,Walk-Out Access
    • Has fireplace: No
    Interior area
    • Total structure area: 2,816
    • Total interior livable area: 2,816 sqft
    • Finished area above ground: 2,816
    • Finished area below ground: 0

    Property

    Parking
    • Total spaces: 4
    • Parking features: Garage Faces Front, Garage Door Opener, Concrete, Attached, Driveway
    • Attached garage spaces: 2
    • Uncovered spaces: 2
    Accessibility
    • Accessibility features: None
    Features
    • Levels: Three
    • Stories: 3
    • Patio & porch: Deck
    • Pool features: None
    • Fencing: Wood,Back Yard,Privacy
    • Has view: Yes
    • View description: Trees/Woods, Scenic Vista
    Lot
    • Size: 2,614 sqft
    • Features: Corner Lot/Unit
    Details
    • Additional structures: Above Grade, Below Grade
    • Parcel number: 038166948000
    • Zoning: R8
    • Special conditions: Standard

    Construction

    Type & style
    • Home type: Townhouse
    • Architectural style: Colonial
    • Property subtype: Townhouse
    Materials
    • Vinyl Siding, Stone
    • Foundation: Slab
    • Roof: Architectural Shingle
    Condition
    • Excellent
    • New construction: No
    • Year built: 2017
    Details
    • Builder model: SURREY
    • Builder name: PULTE

    Utilities & green energy

    • Sewer: Public Sewer
    • Water: Public
    • Utilities for property: Underground Utilities, Fiber Optic

    Community & neighborhood

    Security
    • Security features: Main Entrance Lock, Exterior Cameras, Smoke Detector(s)
    Location
    • Region: Ashburn
    • Subdivision: River Crest

    HOA & financial

    HOA
    • Has HOA: Yes
    • HOA fee: $123 monthly
    • Amenities included: Tot Lots/Playground, Pool, Tennis Court(s), Bike Trail, Common Grounds, Community Center
    • Services included: Common Area Maintenance, Pool(s), Lawn Care Front, Snow Removal, Trash
    • Association name: UNIVERSITY CENTER RESIDENTIAL OWNER'S ASSOCIATION

    Other

    Other facts
    • Listing agreement: Exclusive Right To Sell
    • Listing terms: Cash,Conventional,VA Loan,FHA
    • Ownership: Fee Simple

    Price history

    DateEventPrice
    12/8/2023Sold$759,000-1.3%$270/sqft
    Source: Bright MLS #VALO2060544 Report a problem
    11/7/2023Contingent$769,000$273/sqft
    Source: Bright MLS #VALO2060544 Report a problem
    11/3/2023Listed for sale$769,000+18.5%$273/sqft
    Source: Bright MLS #VALO2060544 Report a problem
    9/20/2017Sold$649,152+36.7%$231/sqft
    Source: Public Record Report a problem
    3/24/2017Sold$474,990$169/sqft
    Source: Agent Provided Report a problem

    Public tax history

    YearProperty taxesTax assessment
    2025$6,245 -2.1%$775,780 +5.2%
    2024$6,378 +5.7%$737,340 +7%
    2023$6,032 +2.1%$689,380 +3.8%
    2022$5,908 -2.9%$663,870 +6.9%
    2021$6,086 -0.5%$620,980 +5.1%
    2020$6,117 +0%$591,050 +3.8%
    2019$6,117 -1.2%$569,650 -0.1%
    2018$6,189 +102.3%$570,430 +6.1%
    2017$3,059 $537,620

    Find assessor info on the county website

    Neighborhood: 20147

    Nearby schools

    GreatSchools rating
    Schools provided by the listing agent
    • Elementary: Steuart W. Weller
    • Middle: Belmont Ridge
    • High: Riverside
    • District: Loudoun County Public Schools

    Source: Bright MLS. This data may not be complete. We recommend contacting the local school district to confirm school assignments for this home.

    Get a cash offer in 3 minutes
    Find out how much your home could sell for in as little as 3 minutes with a no-obligation cash offer.
    Estimated market value
    $809,600
    Get a cash offer in 3 minutes
    Find out how much your home could sell for in as little as 3 minutes with a no-obligation cash offer.
    Estimated market value
    $809,600