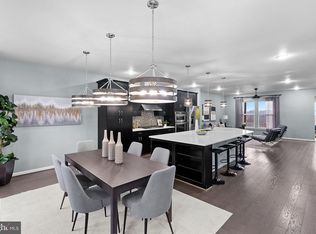
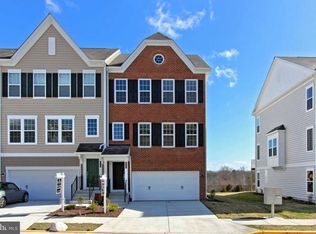
Welcome to your new home! Located in the coveted Loudoun County school district in the heart of sought after River Crest community, this 2900 square foot townhouse by well-respected Pulte Homes, is filled with top of the line builder and owner upgrades and boasts beautiful Bles Park views. UPDATE: Offer deadline is Monday, April 29 by 1 pm. Minutes away from One Loudoun with its variety of dining, shopping, services and activities. Walking distance to Bles Park with endless trails on 124 cares. A short drive to Wholefoods and Wegmans, Top Golf and Belmont Country Club. Close proximity to WOD Trail, wineries and breweries. Easy access to Rt-28, Rt-7 and Loudoun County Parkway. This home will truly impress you! Your gourmet kitchen features high-end finishes and cabinetry, premium KitchenAid appliances, an upgraded expansive island with Cashmere Carrera quartz, beautiful custom light fixtures and plenty of outlets for additional appliances. The top of the line builder upgraded cabinets have tons of space! You will love cooking in the porcelain coated oven with a grill feature! Your dining area is spacious enough to accommodate a long dining room set without compromising the space around it. The living area seamlessly flows into an expanded bump out which gives a feeling of a sunroom. A very rare feature in a townhome. Your deck is located off of sunroom and is perfect to enjoy the view of the park while grilling or sipping your morning coffee! The Cashmere Carrera quartz continues in the vanities of the Primary Bathroom, shared bathroom and even the added area cross from the laundry space. Which makes it so convenient to fold the clothes. The Primary Bedroom is a perfect size to fit a king-size bed. It features 2 extended walk in closets, a spacious deck and stunning top of the line bathroom with spa like shower and dual vanities. Extra padding on the builder upgraded carpets are oh so comfy. Extra space in the lower level is perfect for your office, kids play room or any other purpose! Enjoy private composite decks, a Vintage Security monitoring system, Phillips Hue automated lights, a Taexx Pest Control system, ECOBEE smart climate control system and Hunter Douglas blinds. Original owners loved and cared for this home. Purchased from the builder with over one hundred thousand in upgrades, including: - premium lot - deck extension off owner's suite - rear house extension on main level - KitchenAid Stainless stainless steel appliances - Cashmere Carrera quartz in the kitchen and owner's suite bathroom - carpets with extra padding The owners added even more features you will enjoy for years to come: - LG - Turbo Wash 4.5 Cu. Ft. 12-Cycle front-loading washer with steam - LG - True Steam 7.4 Cu. Ft. 12-Cycle electric dryer with steam - LG - Side Kick 1.0 Cu. Ft. High-Efficiency smart top load pedestal washer with 3-Motion Technology - Whole home security monitoring system - ECOBEE smart climate control - Phillips Hue smart lights throughout the house - Hunter Douglas blinds on 11 windows - Built-in stereo speakers in the kitchen - Whole home humidifier on HVAC for those dry winter months Contact the listing agent Alina Baymetova for more information! Do not miss out on this opportunity!
Sold for $815,000
$815,000
19932 Abram Ter, Ashburn, VA 20147
4beds
2,952sqft
Townhouse
Built in 2017
2,178 Square Feet Lot
$813,400 Zestimate®
$276/sqft
$3,817 Estimated rent
Home value
$813,400
$773,000 - $854,000
$3,817/mo
Zestimate® history
Owner options
List your home for rent
$3,817/mo
Rent Zestimate®
Find your next renter with Zillow Rental Manager. Plus, with online applications, you can quickly screen prospective tenants – for free.
$3,817/mo
Rent Zestimate®
Refinance and save
$5,245/mo
Est. payment
Refinancing to a lower rate could help reduce your monthly payments and save thousands over the life of the loan.
$5,245/mo
Est. payment
Explore your selling options
Work with a Zillow partner agent
Leverage their expertise and Zillow's premium Showcase listings to get your home seen by more buyers.
Get startedList with your own agent
Get your home in front of millions of buyers by listing it on Zillow.
Learn how to do itSell it yourself
Take full control of how buyers see your home on Zillow by listing For Sale by Owner (FSBO).
List your homeWhat's special
Belmont country clubTop golfNew homeRear houseUpgraded carpetsEndless trailsHunter douglas blinds
Zillow last checked:
Listing updated:
Listed by:
Alina Baymetova Baymetova 571-397-7662,
EXP Realty, LLC
Bought with:
Sadaf Alhooie, 0225105249
Keller Williams Realty
Source: Bright MLS,MLS#: VALO2069308
Facts & features
Interior
Bedrooms & bathrooms
- Bedrooms: 4
- Bathrooms: 3
- Full bathrooms: 2
- 1/2 bathrooms: 1
- Main level bathrooms: 1
Basement
- Area: 0
Heating
- Forced Air, Natural Gas
Cooling
- Central Air, Electric
Appliances
- Included: Microwave, Built-In Range, Cooktop, Dishwasher, Disposal, Dryer, Washer, Stainless Steel Appliance(s), Refrigerator, Ice Maker, Oven, Gas Water Heater
- Laundry: Dryer In Unit, Washer In Unit
Features
- Breakfast Area, Built-in Features, Combination Dining/Living, Open Floorplan, Kitchen Island, Primary Bath(s), Upgraded Countertops, Walk-In Closet(s)
- Flooring: Hardwood, Carpet, Ceramic Tile, Wood
- Windows: Window Treatments
- Has basement: No
- Has fireplace: No
Interior area
- Total structure area: 2,952
- Total interior livable area: 2,952 sqft
- Finished area above ground: 2,952
- Finished area below ground: 0
Property
Parking
- Total spaces: 2
- Parking features: Garage Faces Front, Inside Entrance, Asphalt, Attached
- Attached garage spaces: 2
- Has uncovered spaces: Yes
Accessibility
- Accessibility features: Other
Features
- Levels: Three
- Stories: 3
- Patio & porch: Deck
- Exterior features: Lighting, Rain Gutters, Sidewalks
- Pool features: Community
- Has view: Yes
- View description: Trees/Woods
Lot
- Size: 2,178 Square Feet
- Features: Backs to Trees
Details
- Additional structures: Above Grade, Below Grade
- Parcel number: 038167244000
- Zoning: R8
- Special conditions: Standard
Construction
Type & style
- Home type: Townhouse
- Architectural style: Colonial
- Property subtype: Townhouse
Materials
- Masonry
- Foundation: Concrete Perimeter
- Roof: Architectural Shingle
Condition
- Excellent,Very Good
- New construction: No
- Year built: 2017
Utilities & green energy
- Sewer: Public Sewer
- Water: Public
Green energy
- Energy efficient items: Lighting
Community & HOA
Community
- Features: Pool
- Security: Smoke Detector(s)
- Subdivision: Overlook At University Center
HOA
- Has HOA: Yes
- Amenities included: Bike Trail, Community Center, Common Grounds, Jogging Path, Pool, Tot Lots/Playground
- Services included: All Ground Fee, Common Area Maintenance, Lawn Care Front, Snow Removal, Trash
- HOA fee: $125 monthly
- HOA name: UNIVERSITY CENTER RESIDENTIAL OWNERS ASSOCIATION
Location
- Region: Ashburn
Financial & listing details
- Price per square foot: $276/sqft
- Tax assessed value: $676,880
- Annual tax amount: $5,922
- Date on market: 4/25/2024
- Listing agreement: Exclusive Right To Sell
- Listing terms: Cash,Conventional,FHA,VA Loan,Other
- Inclusions: All Custom Hunter Douglas Window Treatments, Phillips Hue Smart Lights, Ecobee Smart Thermostat.
- Ownership: Fee Simple
Price history
| Date | Event | Price |
|---|---|---|
| 5/17/2024 | Sold | $815,000+7.4%$276/sqft |
Source:  Bright MLS #VALO2069308 Report a problem Bright MLS #VALO2069308 Report a problem | ||
| 4/30/2024 | Pending sale | $759,000$257/sqft |
Source: Bright MLS #VALO2069308 Report a problem | ||
| 4/25/2024 | Listed for sale | $759,000+22.8%$257/sqft |
Source: Bright MLS #VALO2069308 Report a problem | ||
| 9/22/2017 | Sold | $618,122$209/sqft |
Source: Public Record Report a problem | ||
Public tax history
| Year | Property taxes | Tax assessment |
|---|---|---|
| 2026 | $6,298 +3.3% | $782,320 +3.3% |
| 2025 | $6,094 -2% | $757,030 +5.4% |
| 2024 | $6,215 +4.9% | $718,540 +6.2% |
| 2023 | $5,923 +2.3% | $676,880 +4% |
| 2022 | $5,791 -2.6% | $650,720 +7.2% |
| 2021 | $5,948 -0.3% | $606,930 +5.3% |
| 2020 | $5,967 0% | $576,490 +3.8% |
| 2019 | $5,967 -1% | $555,250 -0.1% |
| 2018 | $6,028 +102.5% | $555,620 +6.2% |
| 2017 | $2,978 | $523,020 |
Find assessor info on the county website
Neighborhood: 20147
Nearby homes
- $786,2004 bd3 ba2.7k sqft19934 Abram Ter, Ashburn, VA 20147Off Market
- $829,0004 bd5 ba3.2k sqft19930 Abram Ter, Ashburn, VA 20147Sold
- $814,6003 bd5 ba2.9k sqft19936 Abram Ter, Ashburn, VA 20147Off Market
- $759,0004 bd4 ba2.8k sqft19928 Abram Ter, Ashburn, VA 20147Sold

- $825,7004 bd4 ba2.7k sqft19928 Abram, Ashburn, VA 20147Off Market
- $857,8004 bd4 ba3.2k sqft19940 Abram Ter, Ashburn, VA 20147Off Market
- $743,1003 bd3 ba2.4k sqft19942 Abram Ter, Ashburn, VA 20147Off Market
- $678,4002 bd4 ba2k sqft44961 Bishop Ter, Ashburn, VA 20147Off Market
Nearby schools
GreatSchools rating
- 8/10Steuart W. Weller Elementary SchoolGrades: PK-5Distance: 1.7 mi
- 8/10Belmont Ridge Middle SchoolGrades: 6-8Distance: 3.1 mi
- 8/10Riverside High SchoolGrades: 9-12Distance: 3.1 mi
Schools provided by the listing agent
- Elementary: Steuart W. Weller
- Middle: Belmont Ridge
- High: Broad Run
- District: Loudoun County Public Schools
Source: Bright MLS. This data may not be complete. We recommend contacting the local school district to confirm school assignments for this home.
Get a cash offer in 3 minutes
Find out how much your home could sell for in as little as 3 minutes with a no-obligation cash offer.
Estimated market value
$813,400
Get a cash offer in 3 minutes
Find out how much your home could sell for in as little as 3 minutes with a no-obligation cash offer.
Estimated market value
$813,400
- Virginia
- Loudoun County
- Ashburn
- 20147
- 19932 Abram Ter
