Skip main navigation
Sold for $829,000
  • $829,000

    19930 Abram Ter, Ashburn, VA 20147

    4beds
    3,200sqft
    Townhouse
    Built in 2017
    2,178 Square Feet Lot
    $863,600 Zestimate®
    $259/sqft
    $4,472 Estimated rent

    Home value

    $863,600

    $820,000 - $907,000

    $4,472/mo

    Zestimate® history
    Loading
    Loading...

    Owner options

    List your home for rent

    $4,472/mo

    Rent Zestimate®

    Find your next renter with Zillow Rental Manager. Plus, with online applications, you can quickly screen prospective tenants – for free.

    Learn more

    $4,472/mo

    Rent Zestimate®

    Refinance and save

    $5,072/mo

    Est. payment

    Refinancing to a lower rate could help reduce your monthly payments and save thousands over the life of the loan.

    See today's rates

    $5,072/mo

    Est. payment

    Explore your selling options

    Work with a Zillow partner agent

    Leverage their expertise and Zillow's premium Showcase listings to get your home seen by more buyers.

    Get started

    List with your own agent

    Get your home in front of millions of buyers by listing it on Zillow.

    Learn how to do it

    Sell it yourself

    Take full control of how buyers see your home on Zillow by listing For Sale by Owner (FSBO).

    List your home

    What's special

    Double - faced fireplaceOutdoor balconyCozy family roomRemarkable family roomConvenient desk areaLarge bathroomMini bar
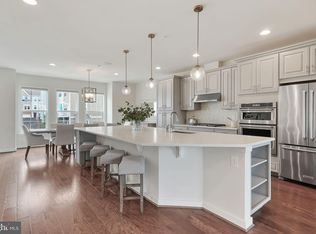
    Welcome to 19930 Abram Terrace, Ashburn, VA 20147! This stunning four-level townhome offers an exceptional living experience. Step inside and ascend to the main level, basking in natural light that floods the open layout. The main level boasts a dining room, a chef's dream kitchen featuring stainless steel appliances, a large island, ample cabinet space, a cozy family room, a convenient desk area, and a delightful solarium room that opens to a spacious deck—a perfect spot for relaxation or entertaining guests. Continue upstairs to discover the expansive master bedroom, complete with walk-in closets and a luxurious master bathroom featuring a beautiful large shower. It also has a balcony which is ideal for unwinding after a long day. Two additional generously sized bedrooms share a large bathroom, ensuring comfort and convenience for all residents. Ascend to the second upper level and be greeted by an additional remarkable family room, highlighted by a double-faced fireplace that extends to the outdoor balcony, creating a seamless indoor-outdoor living experience. This level also features a mini bar and a convenient half bath, perfect for entertaining friends and family. The lower level offers versatility and functionality with an additional full bathroom and bedroom, providing ample space for guests or a home office. A spacious family room on this level leads to a patio outside, offering yet another area for relaxation or gatherings. Don't miss the opportunity to make this exceptional townhome your own—schedule a showing today and experience luxury living at its finest!

    Zillow last checked:

    Listing updated:

    Listed by:

    Chelsea Fisher 571-247-3090,

    Pearson Smith Realty, LLC

    Bought with:

    Ryane Johnson, 0225202994

    EXP Realty, LLC

    Phillip Simon, 0225203935

    EXP Realty, LLC

    Source: Bright MLS,MLS#: VALO2063098MLS Logo

    Facts & features

    Interior

    Bedrooms & bathrooms
    • Bedrooms: 4
    • Bathrooms: 5
    • Full bathrooms: 3
    • 1/2 bathrooms: 2
    • Main level bathrooms: 1
    Basement
    • Area: 0
    Heating
    • Forced Air, Natural Gas
    Cooling
    • Central Air, Electric
    Appliances
    • Included: Gas Water Heater
    Features
    • Basement: Full
    • Number of fireplaces: 1
    Interior area
    • Total structure area: 3,200
    • Total interior livable area: 3,200 sqft
    • Finished area above ground: 3,200
    • Finished area below ground: 0

    Property

    Parking
    • Total spaces: 2
    • Parking features: Garage Faces Front, Attached
    • Attached garage spaces: 2
    Accessibility
    • Accessibility features: None
    Features
    • Levels: Three
    • Stories: 3
    • Pool features: Community
    Lot
    • Size: 2,178 sqft
    Details
    • Additional structures: Above Grade, Below Grade
    • Parcel number: 038167146000
    • Zoning: R8
    • Special conditions: Standard

    Construction

    Type & style
    • Home type: Townhouse
    • Architectural style: Colonial
    • Property subtype: Townhouse
    Materials
    • Vinyl Siding
    • Foundation: Other
    Condition
    • Excellent
    • New construction: No
    • Year built: 2017

    Utilities & green energy

    • Sewer: Public Sewer
    • Water: Public

    Community & neighborhood

    Security
    • Security features: Security System
    Location
    • Region: Ashburn
    • Subdivision: Overlook At University Center

    HOA & financial

    HOA
    • Has HOA: Yes
    • HOA fee: $125 monthly
    • Amenities included: Bike Trail, Common Grounds, Community Center, Pool, Tennis Court(s), Tot Lots/Playground
    • Services included: Common Area Maintenance, Snow Removal, Trash, Taxes

    Other

    Other facts
    • Listing agreement: Exclusive Right To Sell
    • Ownership: Fee Simple

    Price history

    DateEventPrice
    5/2/2024Sold$829,000$259/sqft
    Source: Bright MLS #VALO2063098 Report a problem
    3/31/2024Contingent$829,000$259/sqft
    Source: Bright MLS #VALO2063098 Report a problem
    3/29/2024Listed for sale$829,000+19.9%$259/sqft
    Source: Bright MLS #VALO2063098 Report a problem
    9/22/2017Sold$691,126$216/sqft
    Source: Public Record Report a problem

    Public tax history

    YearProperty taxesTax assessment
    2025$6,573 -2.2%$816,500 +5.1%
    2024$6,720 +6.3%$776,910 +7.6%
    2023$6,319 +2.2%$722,190 +4%
    2022$6,180 -3.5%$694,430 +6.3%
    2021$6,403 -1.4%$653,340 +4.2%
    2020$6,491 +2.3%$627,170 +3.3%
    2019$6,343 -4.1%$606,990 -0.4%
    2018$6,611 +107.6%$609,320 +5.4%
    2017$3,185 $578,190

    Find assessor info on the county website

    Neighborhood: 20147

    Nearby schools

    GreatSchools rating
    Schools provided by the listing agent
    • District: Loudoun County Public Schools

    Source: Bright MLS. This data may not be complete. We recommend contacting the local school district to confirm school assignments for this home.

    Get a cash offer in 3 minutes
    Find out how much your home could sell for in as little as 3 minutes with a no-obligation cash offer.
    Estimated market value
    $863,600
    Get a cash offer in 3 minutes
    Find out how much your home could sell for in as little as 3 minutes with a no-obligation cash offer.
    Estimated market value
    $863,600