This newly updated classic bungalow is located on the Eastside on a quite, well maintained block with easy access to I-75. No detail has been missed! The house has style, convenience and comfort. This home has new flooring throughout, modern lighting, faux wood blinds and craftsman doors. The kitchen will impress you with its new soft close cabinets, a granite countertop and an eye catching back splash. Equipped with brand new Amana stainless steel appliances and a garbage disposal. The bathroom has an upscale look. The finished basement and half bath provide extra living space. The separate laundry area provides plenty of extra storage with cabinets and countertops and has a washer and dryer already installed. The only thing missing is someone to make it a home!
Pending
Price cut: $10K (9/22)
$160,000
19931 Keystone St, Detroit, MI 48234
3beds
1,048sqft
Single Family Residence
Built in 1952
4,356 Square Feet Lot
$159,400 Zestimate®
$153/sqft
$-- HOA
What's special
Modern lightingFinished basementCraftsman doorsGranite countertopGarbage disposalFaux wood blindsHalf bath
- 43 days
- 94
- 0
Zillow last checked:
Listing updated:
Listed by:
Melisa Valentine 586-244-9005,
KW Advantage 248-380-8800
Source: MichRIC,MLS#: 26049727
Facts & features
Interior
Bedrooms & bathrooms
- Bedrooms: 3
- Bathrooms: 2
- Full bathrooms: 1
- 1/2 bathrooms: 1
- Main level bedrooms: 3
Primary bedroom
- Level: Upper
- Area: 330
- Dimensions: 22.00 x 15.00
Bedroom 2
- Level: Main
- Area: 99
- Dimensions: 11.00 x 9.00
Bedroom 3
- Level: Main
- Area: 121
- Dimensions: 11.00 x 11.00
Primary bathroom
- Level: Main
- Area: 56
- Dimensions: 8.00 x 7.00
Bathroom 1
- Level: Basement
- Area: 48
- Dimensions: 6.00 x 8.00
Dining room
- Area: 110
- Dimensions: 11.00 x 10.00
Kitchen
- Level: Main
- Area: 99
- Dimensions: 11.00 x 9.00
Laundry
- Level: Basement
Living room
- Level: Main
- Area: 168
- Dimensions: 14.00 x 12.00
Heating
- Forced Air
Appliances
- Included: Dishwasher, Dryer, Range, Refrigerator, Washer
- Laundry: In Basement
Features
- Basement: Full
- Has fireplace: No
Interior area
- Total structure area: 1,048
- Total interior livable area: 1,048 sqft
- Finished area below ground: 510
Property
Parking
- Total spaces: 1
- Parking features: Detached
- Garage spaces: 1
Features
- Stories: 1
Lot
- Size: 4,356 Square Feet
- Dimensions: 35 x 123
Details
- Parcel number: 13016268.
Construction
Type & style
- Home type: SingleFamily
- Property subtype: Single Family Residence
Materials
- Brick
Condition
- New construction: No
- Year built: 1952
Utilities & green energy
- Sewer: Public Sewer
- Water: Public
Community & HOA
Location
- Region: Detroit
Financial & listing details
- Price per square foot: $153/sqft
- Tax assessed value: $317
- Annual tax amount: $1,682
- Date on market: 9/17/2026
- Listing terms: Cash,FHA,VA Loan,Conventional
Estimated market value
$159,400
$151,000 - $167,000
$1,293/mo
Price history
| Date | Event | Price |
|---|---|---|
| 9/25/2026 | Pending sale | $160,000$153/sqft |
Source:  MichRIC #26049727 Report a problem | ||
| 9/22/2026 | Price change | $160,000-5.9%$153/sqft |
Source: MichRIC #26049727 Report a problem | ||
| 9/17/2026 | Listed for sale | $170,000+142.9%$162/sqft |
Source: MichRIC #26049727 Report a problem | ||
| 11/7/2025 | Sold | $70,000-12.4%$67/sqft |
Source:  Realcomp II #20251042908 Report a problem | ||
| 10/30/2025 | Pending sale | $79,900$76/sqft |
Source: Realcomp II #20251042908 Report a problem | ||
| 10/7/2025 | Listed for sale | $79,900+514.6%$76/sqft |
Source: Realcomp II #20251042908 Report a problem | ||
| 12/19/2012 | Listing removed | $13,000$12/sqft |
Source: FIRST MILLENNIUM REAL ESTATE #212119945 Report a problem | ||
| 12/3/2012 | Listed for sale | $13,000-84.1%$12/sqft |
Source: FIRST MILLENNIUM REAL ESTATE #212119945 Report a problem | ||
| 1/18/2001 | Sold | $82,000$78/sqft |
Source: Agent Provided Report a problem | ||
Public tax history
| Year | Property taxes | Tax assessment |
|---|---|---|
| 2025 | -- | $1,000 -95.2% |
| 2024 | -- | $20,900 +11.2% |
| 2023 | -- | $18,800 +31.5% |
| 2022 | -- | $14,300 +11.7% |
| 2021 | -- | $12,800 |
| 2020 | $899 +5.3% | $12,800 +26.7% |
| 2019 | $854 | $10,100 +8.6% |
| 2018 | $854 | $9,300 +5.7% |
| 2017 | -- | $8,800 -58.1% |
| 2016 | $1,895 | $21,000 +48.9% |
| 2015 | $1,895 -13.8% | $14,100 -35.9% |
| 2013 | $2,200 +16.1% | $22,001 -31.8% |
| 2010 | $1,895 | $32,257 -12% |
| 2009 | -- | $36,656 -13.5% |
| 2008 | -- | $42,377 |
| 2007 | -- | $42,377 +5.5% |
| 2005 | $401 | $40,168 +3% |
| 2004 | -- | $38,998 +30.2% |
| 2001 | $1,949 | $29,950 |
Find assessor info on the county website
Monthly payment
Est. payment
Payment breakdown
Explore the cost of this home by adjusting the details. Changes won't be saved.Climate risks
Neighborhood: Farwell
Similar homes
- $150,0004 bd2 ba1k sqft17809 Binder St, Detroit, MI 48212For Sale
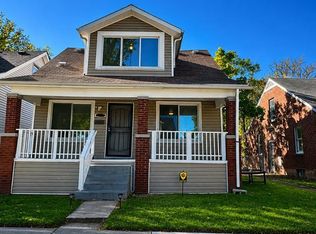
 MLS ID #20261079287, Sheikh Ali, Amin Realty. Realcomp II
- $155,0003 bd2 ba1.4k sqft10476 Duprey St, Detroit, MI 48224For Sale
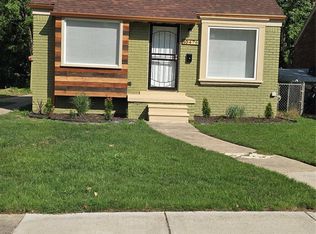 MLS ID #20261083468, Arlita Lee, Urban Luxury Real Estate. Realcomp II
- $159,9004 bd2 ba1k sqft7559 Paige Ave, Warren, MI 48091For Sale

 MLS ID #50214335, Michelle Volckaert, Lee Realty Inc.. MiRealSource
- $159,7113 bd1 ba1k sqft426 E Webster St, Ferndale, MI 48220For Sale
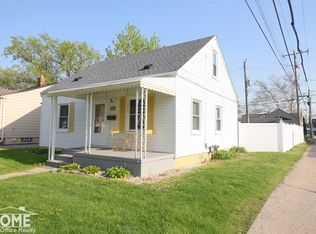 MLS ID #50215931, Morgan Beilfuss, The Home Office Realty LLC. MiRealSource
- $159,9993 bd1 ba1k sqft16790 Bell Ave, Eastpointe, MI 48021For Sale
 MLS ID #26047579, Layla Bath, Vantage Realty Group, LLC. MichRIC
- $175,0003 bd1 ba1.3k sqft20449 Hunt Club Dr, Harper Woods, MI 48225For SaleMLS ID #26055927, Valerie Gunn, Keller Williams Hometowne. MichRIC
- $184,9003 bd1 ba1.3k sqft17930 Biehl St, Roseville, MI 48066For SaleMLS ID #50226390, Sylvia Wroblewski, Real Estate One Chesterfield. MiRealSource
- $165,0004 bd1 ba1.1k sqft27725 Norfolk St, Livonia, MI 48152For SaleMLS ID #26057256, Jessica Graves, Vantage Realty Group, LLC. MichRIC
- $148,0003 bd2 ba1.5k sqft18475 Hartwell St, Detroit, MI 48235For SaleMLS ID #26040751, Venonia Hodges, Adams & Assoc. Realty Group. MichRIC
- $135,0003 bd2 ba872 sqft19935 Monte Vista St, Detroit, MI 48221For SaleMLS ID #26053553, Beverly Johnson, Villa In the Hills Realty. MichRIC
- $125,0003 bd1 ba1k sqft7552 Westminster Ave, Warren, MI 48091For SaleMLS ID #20261077910, Francys Ramirez, Evernest, LLC. Realcomp II
- $135,0003 bd2 ba864 sqft8144 Orchard Ave, Warren, MI 48089For SaleMLS ID #26045042, Michael Weinraub, Vantage Realty Group, LLC. MichRIC
- $120,0003 bd1 ba840 sqft7038 Dodge Ave, Warren, MI 48091For SaleMLS ID #50225444, Andrea Page, Great Lakes Realty and Property Management. MiRealSource
- $129,5003 bd1 ba1.3k sqft2216 Goulson Ave, Warren, MI 48091For SaleMLS ID #26048800, James Lucas, Vantage Realty Group, LLC. MichRIC
- $189,9004 bd2 ba1.3k sqft1422 E Granet Ave, Hazel Park, MI 48030For SaleMLS ID #20261083133, Mike Weinraub, Vantage Realty Group. Realcomp II
- $130,0003 bd2 ba1.2k sqft16224 Tuller St, Detroit, MI 48221For SaleMLS ID #20261079855, Mia Watts, EXP Realty Main. Realcomp II
- $145,0003 bd1 ba1.2k sqft22864 Piper Ave, Eastpointe, MI 48021For SaleMLS ID #26019865, Michael Weinraub, Vantage Realty Group, LLC. MichRIC
- $125,0004 bd1 ba1.5k sqft13135 Kilbourne St, Detroit, MI 48213For SaleMLS ID #50221617, Nevine Rizk, Epique Inc.. MiRealSource
- $179,9003 bd1 ba1.1k sqft26260 Marlene St, Roseville, MI 48066For SaleMLS ID #50222401, Kristie Lohmann, RE/MAX First. MiRealSource
