Skip main navigation
Sold for $393,400
  • $393,400

    1994 E 102nd Circle, Thornton, CO 80229

    2beds
    1,200sqft
    Townhouse
    Built in 1998
    2,457 Square Feet Lot
    $385,300 Zestimate®
    $328/sqft
    $2,185 Estimated rent

    Home value

    $385,300

    $362,000 - $412,000

    $2,185/mo

    Zestimate® history
    Loading
    Loading...

    Owner options

    List your home for rent

    $2,185/mo

    Rent Zestimate®

    Find your next renter with Zillow Rental Manager. Plus, with online applications, you can quickly screen prospective tenants – for free.

    Learn more

    $2,185/mo

    Rent Zestimate®

    Refinance and save

    $2,440/mo

    Est. payment

    Refinancing to a lower rate could help reduce your monthly payments and save thousands over the life of the loan.

    See today's rates

    $2,440/mo

    Est. payment

    Explore your selling options

    Work with a Zillow partner agent

    Leverage their expertise and Zillow's premium Showcase listings to get your home seen by more buyers.

    Get started

    List with your own agent

    Get your home in front of millions of buyers by listing it on Zillow.

    Learn how to do it

    Sell it yourself

    Take full control of how buyers see your home on Zillow by listing For Sale by Owner (FSBO).

    List your home

    What's special

    Stylish backsplashSage green cabinetryPeaceful viewsCul-de-sac lotExceptional privacyStainless steel appliancesQuartz countertops
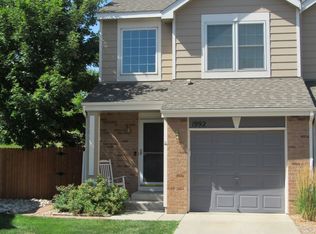
    This stand-out, remodeled end-unit townhome backing to a greenbelt is truly a rare find! Situated on a cul-de-sac lot within the community, this home offers a larger backyard that backs up directly to the greenbelt—providing exceptional privacy, peaceful views, and a serene outdoor setting rarely found in townhome living. The unbeatable location is matched by an equally impressive interior. Step inside to a sun-filled, welcoming entry that opens into a spacious and open main-floor living area. The kitchen is a true focal point, featuring an expansive island ideal for prep and entertaining, quartz countertops, sage green cabinetry, stainless steel appliances, and a stylish backsplash. The kitchen flows effortlessly into the open living and dining spaces, creating a light and airy feel and offering seamless access to the private backyard, perfect for indoor/outdoor living. The main floor also includes a chic powder bathroom, a convenient laundry room, and direct access to the attached garage, adding both style and functionality. Upstairs, the bright and sunny staircase leads to two spacious bedrooms, each complete with its own en suite bathroom and walk-in closet, offering comfort and privacy. This updated and contemporary townhome truly stands out inside and out. Located right next to Grange Hall Creek Trail, you’ll enjoy direct access to Lambertson Lakes Park and miles of trails. Living in Thornton means embracing an active lifestyle with abundant parks and recreation, easy commuting, and a wide variety of shopping and dining options nearby. Well located, beautifully finished, and hard to find—this is the one that checks all the boxes.

    Zillow last checked:

    Listing updated:

    Listed by:

    Cassandra Pelley 719-688-2784 klpelley@gmail.com,

    Hollermeier Realty

    Bought with:

    Samantha Fischer, 100099899

    West and Main Homes Inc

    Source: REcolorado as distributed by MLS GRID,MLS#: 2035281MLS Logo

    Facts & features

    Interior

    Bedrooms & bathrooms
    • Bedrooms: 2
    • Bathrooms: 3
    • Full bathrooms: 1
    • 3/4 bathrooms: 1
    • 1/2 bathrooms: 1
    • Main level bathrooms: 1
    Bedroom
    • Features: Primary Suite
    • Level: Upper
    Bedroom
    • Level: Upper
    Bathroom
    • Level: Main
    Bathroom
    • Features: En Suite Bathroom, Primary Suite
    • Level: Upper
    Bathroom
    • Features: En Suite Bathroom
    • Level: Upper
    Dining room
    • Level: Main
    Kitchen
    • Level: Main
    Laundry
    • Level: Main
    Living room
    • Level: Main
    Heating
    • Forced Air
    Cooling
    • Central Air
    Appliances
    • Included: Dishwasher, Disposal, Dryer, Microwave, Range, Refrigerator, Washer
    • Laundry: In Unit
    Features
    • Ceiling Fan(s), Eat-in Kitchen, Open Floorplan, Primary Suite, Quartz Counters, Walk-In Closet(s)
    • Flooring: Carpet, Tile, Vinyl
    • Windows: Double Pane Windows
    • Has basement: No
    • Common walls with other units/homes: End Unit,No One Above,No One Below,1 Common Wall
    Interior area
    • Total structure area: 1,200
    • Total interior livable area: 1,200 sqft
    • Finished area above ground: 1,200

    Property

    Parking
    • Total spaces: 1
    • Parking features: Garage - Attached
    • Attached garage spaces: 1
    Features
    • Levels: Two
    • Stories: 2
    • Patio & porch: Patio
    • Exterior features: Private Yard
    • Fencing: Full
    Lot
    • Size: 2,457 Square Feet
    Details
    • Parcel number: R0040700
    • Special conditions: Standard

    Construction

    Type & style
    • Home type: Townhouse
    • Property subtype: Townhouse
    • Attached to another structure: Yes
    Materials
    • Frame
    • Roof: Composition
    Condition
    • Updated/Remodeled
    • Year built: 1998

    Utilities & green energy

    • Sewer: Public Sewer

    Community & HOA

    Community
    • Subdivision: Villages Of Yorkshire
    HOA
    • Has HOA: Yes
    • Amenities included: Playground
    • Services included: Maintenance Grounds
    • HOA fee: $130 monthly
    • HOA name: Yorkshire Townhomes Assoc.
    • HOA phone: 303-457-1444
    Location
    • Region: Thornton

    Financial & listing details

    • Price per square foot: $328/sqft
    • Tax assessed value: $386,000
    • Annual tax amount: $2,219
    • Date on market: 1/24/2026
    • Listing terms: Cash,Conventional,FHA,VA Loan
    • Exclusions: Personal Property
    • Ownership: Corporation/Trust

    Price history

    DateEventPrice
    3/12/2026Sold$393,400+0.9%$328/sqft
    Source: REcolorado as distributed by MLS GRID #2035281 Report a problem
    2/18/2026Pending sale$389,900$325/sqft
    Source: REcolorado as distributed by MLS GRID #2035281 Report a problem
    2/14/2026Listed for sale$389,900$325/sqft
    Source: REcolorado as distributed by MLS GRID #2035281 Report a problem
    2/4/2026Pending sale$389,900$325/sqft
    Source: REcolorado as distributed by MLS GRID #2035281 Report a problem
    1/24/2026Listed for sale$389,900-7.2%$325/sqft
    Source: REcolorado as distributed by MLS GRID #2035281 Report a problem
    3/11/2024Sold$420,000+2.4%$350/sqft
    Source: Public Record Report a problem
    1/30/2024Pending sale$410,000$342/sqft
    Source: REcolorado as distributed by MLS GRID #2419486 Report a problem
    1/25/2024Listed for sale$410,000+60.8%$342/sqft
    Source: REcolorado as distributed by MLS GRID #2419486 Report a problem
    7/20/2017Sold$255,000+4.1%$213/sqft
    Source: Public Record Report a problem
    6/30/2017Pending sale$244,900$204/sqft
    Source: Denver North #4571681 Report a problem
    6/22/2017Listed for sale$244,900+58%$204/sqft
    Source: Keller Williams Preferred Realty #4571681 Report a problem
    10/8/2010Listing removed$155,000$129/sqft
    Source: NRT Denver #623973 Report a problem
    3/30/2010Listed for sale$155,000-3.1%$129/sqft
    Source: NRT Denver #623973 Report a problem
    7/24/2008Listing removed$159,900$133/sqft
    Source: NRT Denver #646161 Report a problem
    6/17/2008Price change$159,900-1.2%$133/sqft
    Source: NRT Denver #646161 Report a problem
    4/23/2008Listed for sale$161,900-4.8%$135/sqft
    Source: NRT Denver #646161 Report a problem
    5/20/2003Sold$170,000+5.9%$142/sqft
    Source: Public Record Report a problem
    7/5/2001Sold$160,500+37.8%$134/sqft
    Source: Public Record Report a problem
    3/26/1999Sold$116,495$97/sqft
    Source: Public Record Report a problem

    Public tax history

    YearProperty taxesTax assessment
    2025$2,219 +1%$24,130 -4.1%
    2024$2,196 -0.2%$25,170
    2023$2,200 -3.3%$25,170 +26%
    2022$2,274 $19,970 -2.8%
    2021-- $20,550 +4.7%
    2020$2,182 $19,630 -0.2%
    2019$2,182 +9.1%$19,660 +13.1%
    2018$2,000 $17,380
    2017$2,000 $17,380 +32.2%
    2016-- $13,150
    2015$1,413 $13,150 +41.1%
    2014-- $9,320
    2013-- $9,320 +7.5%
    2012-- $8,670
    2011-- $8,670 -17.8%
    2010-- $10,550
    2009-- $10,550 -19.6%
    2008-- $13,120
    2007-- $13,120 -2.2%
    2006-- $13,410
    2005-- $13,410 +2%
    2004-- $13,150
    2003$1,314 +2.2%$13,150 +2.4%
    2002$1,286 +13.8%$12,840 +19.9%
    2001$1,130 $10,710
    2000-- $10,710
    Find assessor info on the county website

    Neighborhood: 80229

    Nearby schools

    GreatSchools rating
    Schools provided by the listing agent
    • Elementary: Leroy Drive
    • Middle: Thornton
    • High: Thornton
    • District: Adams 12 5 Star Schl

    Source: REcolorado as distributed by MLS GRID. This data may not be complete. We recommend contacting the local school district to confirm school assignments for this home.

    Get a cash offer in 3 minutes
    Find out how much your home could sell for in as little as 3 minutes with a no-obligation cash offer.
    Estimated market value
    $385,300
    Get a cash offer in 3 minutes
    Find out how much your home could sell for in as little as 3 minutes with a no-obligation cash offer.
    Estimated market value
    $385,300