Skip main navigation
Sold for $385,000
  • $385,000

    1998 E 102nd Circle, Thornton, CO 80229

    3beds
    1,144sqft
    Townhouse
    Built in 1998
    1,533 Square Feet Lot
    $377,700 Zestimate®
    $337/sqft
    $2,230 Estimated rent

    Home value

    $377,700

    $359,000 - $397,000

    $2,230/mo

    Zestimate® history
    Loading
    Loading...

    Owner options

    List your home for rent

    $2,230/mo

    Rent Zestimate®

    Find your next renter with Zillow Rental Manager. Plus, with online applications, you can quickly screen prospective tenants – for free.

    Learn more

    $2,230/mo

    Rent Zestimate®

    Refinance and save

    $2,390/mo

    Est. payment

    Refinancing to a lower rate could help reduce your monthly payments and save thousands over the life of the loan.

    See today's rates

    $2,390/mo

    Est. payment

    Explore your selling options

    Work with a Zillow partner agent

    Leverage their expertise and Zillow's premium Showcase listings to get your home seen by more buyers.

    Get started

    List with your own agent

    Get your home in front of millions of buyers by listing it on Zillow.

    Learn how to do it

    Sell it yourself

    Take full control of how buyers see your home on Zillow by listing For Sale by Owner (FSBO).

    List your home

    What's special

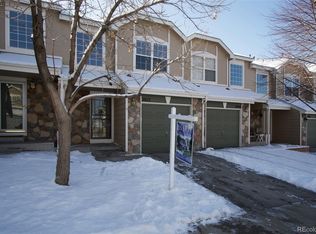
    Back on the market - SECOND buyer's financing fell through. Welcome to your new home! This wonderful 3 bed/3 bath home is in the Villages of Yorkshire in Thornton! As you step inside, you're greeted by an inviting ambiance that seamlessly blends comfort and style. The newly refinished gleaming hardwood floors lead you into the spacious open floor plan which boasts abundant natural light, creating an airy atmosphere throughout. The kitchen features quartz countertops, stainless steel appliances - some of which are newer and plenty of storage space for all your culinary essentials Spacious family room off of the kitchen also leads out to the fenced in backyard deck, which backs to an open/green space which provides a rare sense of privacy and tranquility in a suburban setting. Whether you're enjoying your morning coffee on the deck or hosting a barbecue with friends, this outdoor space is sure to impress. The charming home hosts a full size washer/dryer which are also newer. Brand new carpet throughout the home including the whole upper level where you will find the primary suite, 2 additional bedrooms and one more full bathroom. The one car attached garage with a new garage door opener offers plenty of room for parking and storage. All new windows in the upstairs bedrooms, sliding door and family room. Roof was replaced 2-3 years ago so there is nothing to do but move in and enjoy! Conveniently located in Thornton, this home is just minutes away from shopping, dining, parks, and schools. Easy access to major highways makes commuting a breeze, whether you're heading to downtown Denver or the Rocky Mountains. Don't miss your chance to make this wonderful property your own—schedule a showing today!

    Zillow last checked:

    Listing updated:

    Listed by:

    Christy Hepp 303-910-5393 cnishi1068@msn.com,

    eXp Realty, LLC

    Bought with:

    Kris Caldwell, 100072167

    Compass - Denver

    Source: REcolorado as distributed by MLS GRID,MLS#: 7929117MLS Logo

    Facts & features

    Interior

    Bedrooms & bathrooms
    • Bedrooms: 3
    • Bathrooms: 3
    • Full bathrooms: 2
    • 1/2 bathrooms: 1
    • Main level bathrooms: 1
    Primary bedroom
    • Level: Upper
    Bedroom
    • Level: Upper
    Bedroom
    • Level: Upper
    Primary bathroom
    • Level: Upper
    Bathroom
    • Level: Main
    Bathroom
    • Level: Upper
    Family room
    • Level: Main
    Kitchen
    • Level: Main
    Laundry
    • Level: Main
    Heating
    • Forced Air
    Cooling
    • Central Air
    Appliances
    • Included: Dishwasher, Disposal, Dryer, Microwave, Oven, Refrigerator
    • Laundry: Laundry Closet
    Features
    • Ceiling Fan(s), High Ceilings, Open Floorplan, Primary Suite
    • Flooring: Carpet, Wood
    • Has basement: No
    • Common walls with other units/homes: 2+ Common Walls
    Interior area
    • Total structure area: 1,144
    • Total interior livable area: 1,144 sqft
    • Finished area above ground: 1,144

    Property

    Parking
    • Total spaces: 2
    • Parking features: Garage - Attached
    • Attached garage spaces: 1
    • Details: Off Street Spaces: 1
    Features
    • Levels: Two
    • Stories: 2
    • Entry location: Exterior Access
    • Patio & porch: Deck
    • Fencing: Full
    Lot
    • Size: 1,533 Square Feet
    • Features: Greenbelt
    Details
    • Parcel number: R0040702
    • Special conditions: Standard

    Construction

    Type & style
    • Home type: Townhouse
    • Property subtype: Townhouse
    • Attached to another structure: Yes
    Materials
    • Brick, Frame
    • Roof: Composition
    Condition
    • Year built: 1998

    Utilities & green energy

    • Sewer: Public Sewer
    • Water: Public

    Community & HOA

    Community
    • Subdivision: Villages Of Yorkshire
    HOA
    • Has HOA: Yes
    • Services included: Insurance, Irrigation, Maintenance Grounds, Maintenance Structure, Snow Removal
    • HOA fee: $130 monthly
    • HOA name: Yorkshire Townhouse Association
    • HOA phone: 303-457-1444
    Location
    • Region: Thornton

    Financial & listing details

    • Price per square foot: $337/sqft
    • Tax assessed value: $370,000
    • Annual tax amount: $2,114
    • Date on market: 4/17/2024
    • Listing terms: Cash,Conventional,FHA
    • Exclusions: None
    • Ownership: Individual
    • Road surface type: Paved

    Price history

    DateEventPrice
    7/29/2024Sold$385,000-3.5%$337/sqft
    Source: REcolorado as distributed by MLS GRID #7929117 Report a problem
    6/29/2024Pending sale$399,000$349/sqft
    Source: REcolorado as distributed by MLS GRID #7929117 Report a problem
    6/20/2024Price change$399,000-1.5%$349/sqft
    Source: REcolorado as distributed by MLS GRID #7929117 Report a problem
    6/3/2024Listed for sale$405,000$354/sqft
    Source: REcolorado as distributed by MLS GRID #7929117 Report a problem
    5/15/2024Pending sale$405,000$354/sqft
    Source: REcolorado as distributed by MLS GRID #7929117 Report a problem
    5/11/2024Listed for sale$405,000$354/sqft
    Source: REcolorado as distributed by MLS GRID #7929117 Report a problem
    4/19/2024Pending sale$405,000$354/sqft
    Source: REcolorado as distributed by MLS GRID #7929117 Report a problem
    4/17/2024Listed for sale$405,000+249.1%$354/sqft
    Source: REcolorado as distributed by MLS GRID #7929117 Report a problem
    11/1/2008Sold$116,000$101/sqft
    Source: Agent Provided Report a problem
    8/20/2008Sold$116,000-21.4%$101/sqft
    Source: Public Record Report a problem
    5/16/2008Listing removed$147,500$129/sqft
    Source: Keller Williams Realty #636863 Report a problem
    4/5/2008Listed for sale$147,500-8.1%$129/sqft
    Source: Keller Williams Realty #636863 Report a problem
    4/21/2003Sold$160,457+49.7%$140/sqft
    Source: Public Record Report a problem
    3/18/1999Sold$107,190$94/sqft
    Source: Public Record Report a problem

    Public tax history

    YearProperty taxesTax assessment
    2025$2,135 +1%$23,130 -5%
    2024$2,114 +0.9%$24,350
    2023$2,095 -3.2%$24,350 +28%
    2022$2,165 $19,020 -2.8%
    2021-- $19,570 +2.8%
    2020$2,117 $19,040 -0.2%
    2019$2,117 +6.5%$19,070 +10.4%
    2018$1,988 $17,280
    2017$1,988 $17,280 +31.4%
    2016-- $13,150
    2015$1,413 $13,150 +51.1%
    2014-- $8,700
    2013-- $8,700 +7.4%
    2012-- $8,100
    2011-- $8,100 -18.2%
    2010-- $9,900
    2009-- $9,900 -18.1%
    2008-- $12,090
    2007-- $12,090 -2.2%
    2006-- $12,360
    2005-- $12,360 +2%
    2004-- $12,120
    2003$1,255 +2.2%$12,120 -1.1%
    2002$1,228 +17.8%$12,260 +24.1%
    2001$1,043 $9,880
    2000-- $9,880
    Find assessor info on the county website

    Neighborhood: 80229

    Nearby schools

    GreatSchools rating
    Schools provided by the listing agent
    • Elementary: Leroy Drive
    • Middle: Thornton
    • High: Thornton
    • District: Adams 12 5 Star Schl

    Source: REcolorado as distributed by MLS GRID. This data may not be complete. We recommend contacting the local school district to confirm school assignments for this home.

    Get a cash offer in 3 minutes
    Find out how much your home could sell for in as little as 3 minutes with a no-obligation cash offer.
    Estimated market value
    $377,700
    Get a cash offer in 3 minutes
    Find out how much your home could sell for in as little as 3 minutes with a no-obligation cash offer.
    Estimated market value
    $377,700