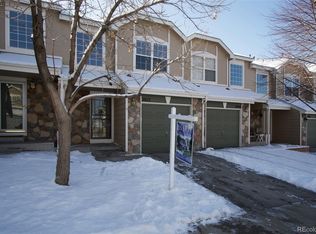
Welcome to 2002 E 102nd Cir - a beautifully maintained and thoughtfully upgraded townhome ideally situated in a peaceful cul-de-sac, backing directly to a serene greenbelt that offers added privacy, scenic views, and a connection to nature that's hard to find. This home perfectly blends comfort, modern conveniences, and an unbeatable location. Step inside and you'll be greeted by a welcoming entryway complete with a custom-built shoe rack, setting a stylish and functional tone. Inside, the smart upgrades continue with a Nest Thermostat and Nest Fire Alarm system on the main level-both less than two years old-making this a truly intelligent living space. On the upper level you'll find two generously sized bedrooms, each with its own private bathroom - a perfect layout for roommates, guests, or a home office setup, offering comfort and privacy for everyone.The kitchen is outfitted with updated appliances, including a refrigerator less than two years old, a dishwasher that's less than a year old, and a range and microwave that still perform like new. The washer and dryer, both under five years old, add dependable functionality. Recent mechanical updates include a three-year-old water heater and upgraded furnace components installed three years ago, ensuring efficiency and comfort year-round. The Chamberlain garage door opener with MyQ smart technology (installed less than two years ago) adds another layer of ease to your everyday routine. Step out the newer sliding glass door (installed three years ago) and enjoy a backyard oasis with a deck and fence installed just five years ago-perfect for entertaining, relaxing, or simply taking in the peaceful views of the greenbelt. Even the front bathroom has been refreshed with a brand-new sink for a clean, modern feel.
Sold for $370,000
Zillow last checked:
Listing updated:
Bought with:
Laura Mendez, 100028840
LZ Home Collective
Source: IRES as distributed by MLS GRID,MLS#: 1033526
Price history
| Date | Event | Price |
|---|---|---|
| 7/11/2025 | Sold | $370,000$335/sqft |
Source:  IRES as distributed by MLS GRID #1033526 Report a problem IRES as distributed by MLS GRID #1033526 Report a problem | ||
| 6/13/2025 | Pending sale | $370,000$335/sqft |
Source:  REcolorado as distributed by MLS GRID #6709285 Report a problem REcolorado as distributed by MLS GRID #6709285 Report a problem | ||
| 6/11/2025 | Price change | $370,000-1.3%$335/sqft |
Source: REcolorado as distributed by MLS GRID #6709285 Report a problem | ||
| 5/9/2025 | Listed for sale | $375,000+27.2%$340/sqft |
Source: REcolorado as distributed by MLS GRID #6709285 Report a problem | ||
| 6/16/2020 | Sold | $294,9000%$267/sqft |
Source: Public Record Report a problem | ||
| 5/15/2020 | Pending sale | $294,999$267/sqft |
Source: Keller Williams Advantage Realty Llc #6763445 Report a problem | ||
| 5/12/2020 | Listed for sale | $294,999$267/sqft |
Source: Keller Williams Advantage Realty Llc #6763445 Report a problem | ||
| 5/4/2020 | Pending sale | $294,999$267/sqft |
Source: Keller Williams Advantage Realty Llc #6763445 Report a problem | ||
| 5/2/2020 | Listed for sale | $294,999$267/sqft |
Source: Keller Williams Advantage Realty Llc #6763445 Report a problem | ||
| 4/28/2020 | Pending sale | $294,999$267/sqft |
Source: Keller Williams Advantage Realty Llc #6763445 Report a problem | ||
| 4/9/2020 | Price change | $294,9990%$267/sqft |
Source: Keller Williams Advantage Realty Llc #6763445 Report a problem | ||
| 3/21/2020 | Price change | $295,000-0.7%$267/sqft |
Source: Keller Williams Advantage Realty Llc #6763445 Report a problem | ||
| 3/6/2020 | Price change | $297,000-0.3%$269/sqft |
Source: Keller Williams Advantage Realty Llc #6763445 Report a problem | ||
| 2/26/2020 | Listed for sale | $298,000+10.8%$270/sqft |
Source: Keller Williams Advantage Realty Llc #6763445 Report a problem | ||
| 8/26/2019 | Sold | $269,000+1.5%$244/sqft |
Source: Public Record Report a problem | ||
| 7/18/2019 | Pending sale | $265,000$240/sqft |
Source: Brokers Guild Homes #8157998 Report a problem | ||
| 7/12/2019 | Price change | $265,000-1.9%$240/sqft |
Source: Brokers Guild Homes #8157998 Report a problem | ||
| 7/9/2019 | Listed for sale | $270,000$245/sqft |
Source: Brokers Guild Homes #8157998 Report a problem | ||
| 7/5/2019 | Pending sale | $270,000$245/sqft |
Source: Brokers Guild Homes #8157998 Report a problem | ||
| 6/14/2019 | Listed for sale | $270,000+31.7%$245/sqft |
Source: Brokers Guild Classic #8157998 Report a problem | ||
| 10/19/2015 | Sold | $205,000+1.5%$186/sqft |
Source: Public Record Report a problem | ||
| 9/14/2015 | Listed for sale | $202,000+80.4%$183/sqft |
Source: Troy Terry #774769 Report a problem | ||
| 3/27/2009 | Sold | $112,000-22.7%$101/sqft |
Source: Public Record Report a problem | ||
| 7/16/2008 | Listing removed | $144,900$131/sqft |
Source: EpropertySites #2002e102ndcir Report a problem | ||
| 6/14/2008 | Listed for sale | $144,900-0.1%$131/sqft |
Source: EpropertySites #2002e102ndcir Report a problem | ||
| 10/20/2000 | Sold | $145,000+33.8%$131/sqft |
Source: Public Record Report a problem | ||
| 3/3/1999 | Sold | $108,350$98/sqft |
Source: Public Record Report a problem | ||


Get a cash offer in 3 minutes
Find out how much your home could sell for in as little as 3 minutes with a no-obligation cash offer.
Estimated market value
$356,500
