Welcome home to this charming 2-bedroom, 2-full-bath home nestled on 3 beautiful acres! Enjoy peaceful outdoor living from the screened-in front porch or relax on the screened back porch featuring two swings, perfect for morning coffee or evening gatherings. The property also includes a garage and separate workshop, offering plenty of room for vehicles, storage, hobbies, and projects. With a spacious yard, mature trees, and plenty of room to enjoy the outdoors, this property offers the privacy and peaceful setting you’ve been looking for.
Under contract
$185,000
1995 Green Briar Cove Rd, Union Grove, AL 35175
2beds
798sqft
Manufactured Home, Mobile Home
Built in 1984
3.02 Acres Lot
$181,100 Zestimate®
$232/sqft
$-- HOA
What's special
Separate workshopSpacious yardScreened-in front porchMature trees
- 32 days
- 19
- 0
Likely to sell faster than
Zillow last checked:
Listing updated:
Listed by:
Amy Echols,
Re/Max Heritage
Source: ValleyMLS,MLS#: 21927828
Facts & features
Interior
Bedrooms & bathrooms
- Bedrooms: 2
- Bathrooms: 2
- Full bathrooms: 2
Rooms
- Room types: Master Bedroom, Living Room, Bedroom 2, Kitchen, Bedroom, Laundry, Bathroom 2, Bath:Full, Master Bathroom, Bath:EnsuiteFull, Bath:GuestFull
Primary bedroom
- Features: Bay WDW, Ceiling Fan(s), Carpet, Smooth Ceiling
- Level: First
- Area: 156
- Dimensions: 12 x 13
Bedroom 2
- Features: Bay WDW, Carpet, Smooth Ceiling
- Level: First
- Area: 100
- Dimensions: 10 x 10
Bathroom 1
- Features: Pantry, Sol Sur Cntrtop, Vinyl
- Area: 70
- Dimensions: 7 x 10
Bathroom 2
- Features: Smooth Ceiling, Vinyl
- Area: 50
- Dimensions: 5 x 10
Kitchen
- Features: Crown Molding, Eat-in Kitchen, Pantry, Smooth Ceiling, Vinyl
- Area: 144
- Dimensions: 12 x 12
Living room
- Features: Ceiling Fan(s), Crown Molding, Laminate Floor, Smooth Ceiling
- Area: 169
- Dimensions: 13 x 13
Laundry room
- Features: Crown Molding, Smooth Ceiling, Vinyl
- Area: 72
- Dimensions: 9 x 8
Heating
- Central 1, Wall Furnace, Propane
Cooling
- Central 1
Appliances
- Included: Dishwasher, Range, Refrigerator
Features
- Open Floorplan, Central Vacuum
- Basement: Crawl Space
- Has fireplace: No
- Fireplace features: None
Interior area
- Total interior livable area: 798 sqft
Video & virtual tour
Property
Parking
- Parking features: Garage-Detached, Detached Carport, Driveway-Gravel
Features
- Levels: One
- Stories: 1
- Patio & porch: Covered Patio, Front Porch, Covered Porch, Screened Porch
Lot
- Size: 3.02 Acres
- Dimensions: 265.6 x 326.44 x 345 x 417.75
Details
- Parcel number: 1202040000004.000
- Other equipment: Central Vacuum
Construction
Type & style
- Home type: MobileManufactured
- Architectural style: Ranch
- Property subtype: Manufactured Home, Mobile Home
Condition
- New construction: No
- Year built: 1984
Utilities & green energy
- Sewer: Septic Tank
Community & HOA
Community
- Subdivision: Metes And Bounds
HOA
- Has HOA: No
Location
- Region: Union Grove
Financial & listing details
- Price per square foot: $232/sqft
- Tax assessed value: $83,500
- Date on market: 8/29/2026
Estimated market value
$181,100
$172,000 - $190,000
Not available
Price history
| Date | Event | Price |
|---|---|---|
| 8/31/2026 | Contingent | $185,000$232/sqft |
Source:  ValleyMLS #21927828 Report a problem ValleyMLS #21927828 Report a problem | ||
| 8/29/2026 | Listed for sale | $185,000$232/sqft |
Source: ValleyMLS #21927828 Report a problem | ||
Public tax history
| Year | Property taxes | Tax assessment |
|---|---|---|
| 2025 | -- | $6,420 +7% |
| 2024 | -- | $6,000 +7.9% |
| 2023 | -- | $5,560 +2.6% |
| 2022 | -- | $5,420 +8.4% |
| 2021 | -- | $5,000 +23.8% |
| 2020 | $99 | $4,040 +0.5% |
| 2017 | $99 +0.8% | $4,020 +29.7% |
| 2015 | $98 | $3,100 -1.3% |
| 2014 | -- | $3,140 -1.9% |
| 2013 | -- | $3,200 -0.6% |
| 2012 | -- | $3,220 |
| 2011 | -- | $3,220 |
| 2010 | -- | $3,220 -9% |
| 2009 | -- | $3,540 +18% |
| 2004 | -- | $3,000 +9.5% |
| 2003 | -- | $2,740 |
| 2002 | $58 +13.3% | $2,740 +8.7% |
| 2001 | $51 | $2,520 +4.1% |
| 2000 | -- | $2,420 |
Find assessor info on the county website
Monthly payment
Climate risks
Neighborhood: 35175
Nearby schools
Schools provided by the listing agent
- Elementary: Brindlee Elem School
- Middle: Brindlee Mtn Midd School
- High: Brindlee Mtn High School
Source: ValleyMLS. This data may not be complete. We recommend contacting the local school district to confirm school assignments for this home.
- $1,700-- bd-- ba980 sqft72 Griffin Acres, Union Grove, AL 35175Off Market
- $33,2002 acres1941 Green Briar Cove Rd, Union grove, AL 35175Off Market
- $17,200-- bd-- ba-- sqft1950 Green Briar Cove Rd, Union Grove, AL 35175Off Market
- $224,000-- bd1 ba1.4k sqft85 Griffin Acres, Union Grove, AL 35175Off Market
Similar homes
- $175,0002 bd1 ba915 sqft70 Shady Ln, Somerville, AL 35670For Sale
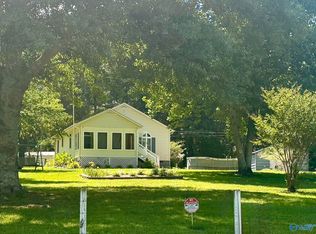 MLS ID #21919170, Teresa Gilreath. ValleyMLS
 - $185,0003 bd1 ba1.1k sqft139 Walker Dr SW, Arab, AL 35016For Sale
 MLS ID #21929173, Brenda King. ValleyMLS
 - $180,0002 bd1 ba1.1k sqft113 North Dr, Somerville, AL 35670Auction
 MLS ID #21919558, Kimberlee McClellan. ValleyMLS
 - $189,9003 bd2 ba1.1k sqft223 3rd Ave NW, Arab, AL 35016For Sale
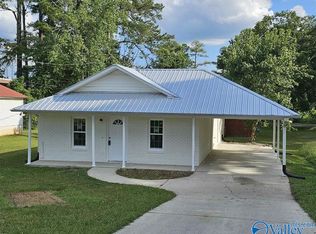 MLS ID #21930438, Lachun Weaver. ValleyMLS
 - $100,0002 bd2 ba950 sqft55 Stevenson Dr, Guntersville, AL 35976For Sale
 MLS ID #21462028, Kellie Drozdowicz, Keller Williams Homewood. GALMLS
