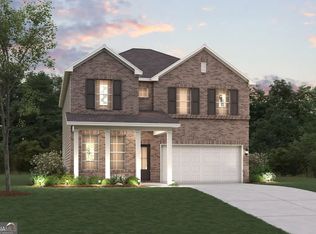
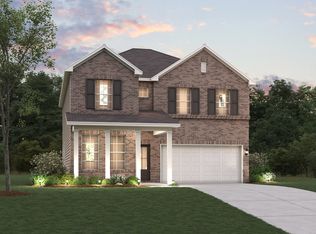
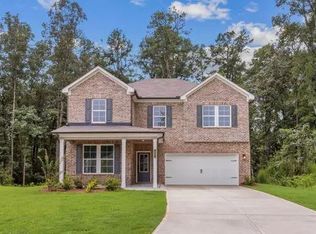
Step into the inviting charm of The Travis at Oak Grove Glen, a beautiful two-story home designed with modern living in mind. The open floorplan creates a seamless flow from the spacious kitchen, complete with a walk-in pantry, to the bright dining area and cozy great room—perfect for gathering with family and friends. For added comfort and convenience, the main level offers a welcoming foyer, a versatile study (or optional bedroom), and a stylish powder room. Upstairs, you'll find a cozy loft area, along with secondary bedrooms, a thoughtfully placed laundry room, and a luxurious primary suite. The suite features a private bath and a generous walk-in closet, offering the perfect retreat at the end of each day. Come experience a home where comfort and style come together effortlessly!
45 days
|
12
|
0
|
Zillow last checked:
Listing updated:
Listed by:
Janel Brown,
CCG Realty Group, LLC.678-775-1640,
MASHELLA HAMPTON,
CCG Realty Group, LLC.
Source: FMLS GA,MLS#: 7782820
Facts & features
Interior
Bedrooms & bathrooms
Bedrooms: 5
Bathrooms: 4
Full bathrooms: 4
Main level bathrooms: 1
Main level bedrooms: 1
Rooms
Room types: Family Room
Primary bedroom
Features: Other
Level: Other
Bedroom
Features: Other
Primary bathroom
Features: Double Vanity, Other
Dining room
Features: Open Concept
Kitchen
Features: Other, Pantry, Pantry Walk-In
Heating
Central, Electric
Cooling
Central Air, Dual, Electric, Gas
Appliances
Included: Dishwasher, Gas Water Heater, Microwave
Laundry: Common Area, In Hall, Laundry Closet
Features
Double Vanity, Walk-In Closet(s)
Flooring: Vinyl
Windows: Double Pane Windows
Basement: None
Attic: Pull Down Stairs
Number of fireplaces: 1
Fireplace features: Factory Built, Family Room
Common walls with other units/homes: No Common Walls
Interior area
Total structure area: 2,774
Total interior livable area: 2,774 sqft
Finished area above ground: 2,774
Finished area below ground: 0
Property
Parking
Total spaces: 2
Parking features: Attached, Garage Door Opener, Parking Pad
Has attached garage: Yes
Has uncovered spaces: Yes
Accessibility
Accessibility features: None
Features
Levels: Two
Stories: 2
Patio & porch: Patio
Exterior features: Other, No Dock
Pool features: None
Spa features: None
Fencing: None
Has view: Yes
View description: Other
Waterfront features: None
Body of water: None
Lot
Size: 8,276 Square Feet
Features: Other
Details
Additional structures: None
Parcel number: R5060 394
Other equipment: None
Horse amenities: None
Construction
Type & style
Home type: SingleFamily
Architectural style: Traditional
Property subtype: Single Family Residence, Residential
Materials
Cedar, Wood Siding
Foundation: Slab
Roof: Composition
Condition
Under Construction
New construction: Yes
Year built: 2025
Details
Warranty included: Yes
Utilities & green energy
Electric: 220 Volts
Sewer: Public Sewer
Water: Public
Utilities for property: Cable Available, Electricity Available, Natural Gas Available, Phone Available, Underground Utilities
Green energy
Energy efficient items: None
Energy generation: None
Community & HOA
Community
Features: Homeowners Assoc, Sidewalks, Street Lights
Explore the cost of this home by adjusting the details. Changes won't be saved.
Principal & interest
$1,547
Mortgage insurance
$0
Property taxes
$170
Home insurance
$105
HOA fees
$0
Utilities
Not included
All calculations are estimates and provided by Zillow, Inc. for informational purposes only. Actual amounts may vary.
HOA fees may include property taxes on listings classified as Co-Ops. Contact the listing agent and/or owner for fee details.
Mortgage interest rates are dependent on a number of factors, including credit score, down payment, and repayment length. Interest rate data provided by Zillow Group Marketplace, Inc. as of 1/1/1970 from various mortgage lenders with which we have lead or other similar arrangements; the Estimated Payment is an average of those rates.
See how much you could borrow to make a competitive offer.