Model Home for Sale! Step into the inviting charm of this Model home The Travis at Oak Grove Glen, a beautiful two-story home designed with modern living in mind. The open floorplan creates a seamless flow from the spacious kitchen, complete with a walk-in pantry, to the bright dining area and cozy great room—perfect for gathering with family and friends. For added comfort and convenience, the main level offers a welcoming foyer, a versatile study (or optional bedroom), and a stylish powder room. Upstairs, you'll find a cozy loft area, along with secondary bedrooms, a thoughtfully placed laundry room, and a luxurious primary suite. The suite features a private bath and a generous walk-in closet, offering the perfect retreat at the end of each day. Come experience a home where comfort and style come together effortlessly!
Pending
$499,990
1978 Brookhill Way, Snellville, GA 30078
5beds
2,774sqft
Single Family Residence, Residential
Built in 2026
8,712 Square Feet Lot
$497,900 Zestimate®
$180/sqft
$46/mo HOA
What's special
Luxurious primary suiteCozy loft areaOpen floorplanWalk-in pantryGenerous walk-in closetPrivate bathVersatile study
- 70 days
- 3
- 0
Zillow last checked:
Listing updated:
Listed by:
Janel Brown,
CCG Realty Group, LLC. 678-775-1640,
JENNY MCREYNOLDS,
CCG Realty Group, LLC.
Source: FMLS GA,MLS#: 7816287
Facts & features
Interior
Bedrooms & bathrooms
- Bedrooms: 5
- Bathrooms: 4
- Full bathrooms: 4
- Main level bathrooms: 1
- Main level bedrooms: 1
Rooms
- Room types: Family Room, Loft
Primary bedroom
- Features: Other
- Level: Other
Bedroom
- Features: Other
Primary bathroom
- Features: Double Vanity, Other, Shower Only
Dining room
- Features: Open Concept, Seats 12+
Kitchen
- Features: Kitchen Island, Pantry Walk-In, Other, Solid Surface Counters
Heating
- Central, Electric
Cooling
- Central Air, Dual, Electric, Gas
Appliances
- Included: Dishwasher, Microwave, Electric Water Heater, Electric Range, Refrigerator, Washer, Dryer, Disposal
- Laundry: Common Area, In Hall, Laundry Closet
Features
- Double Vanity, Walk-In Closet(s)
- Flooring: Vinyl
- Windows: Double Pane Windows
- Basement: None
- Number of fireplaces: 1
- Fireplace features: Factory Built, Electric, Great Room
- Common walls with other units/homes: No Common Walls
Interior area
- Total structure area: 2,774
- Total interior livable area: 2,774 sqft
- Finished area above ground: 2,774
- Finished area below ground: 0
Property
Parking
- Total spaces: 2
- Parking features: Attached, Garage Door Opener
- Has attached garage: Yes
Accessibility
- Accessibility features: None
Features
- Levels: Two
- Stories: 2
- Patio & porch: Front Porch, Patio
- Exterior features: None
- Pool features: None
- Spa features: None
- Fencing: None
- Has view: Yes
- View description: Neighborhood
- Waterfront features: None
- Body of water: None
Lot
- Size: 8,712 Square Feet
- Features: Other
Details
- Additional structures: None
- Parcel number: R5060 363
- Other equipment: None
- Horse amenities: None
Construction
Type & style
- Home type: SingleFamily
- Architectural style: Traditional
- Property subtype: Single Family Residence, Residential
Materials
- Brick
- Foundation: Slab
- Roof: Composition
Condition
- New Construction
- New construction: Yes
- Year built: 2026
Details
- Warranty included: Yes
Utilities & green energy
- Electric: 220 Volts
- Sewer: Public Sewer
- Water: Public
- Utilities for property: Cable Available, Electricity Available, Phone Available, Underground Utilities
Green energy
- Energy efficient items: None
- Energy generation: None
Community & HOA
Community
- Features: Sidewalks, Street Lights
- Security: Carbon Monoxide Detector(s), Smoke Detector(s)
- Subdivision: Oak Grove Glen
HOA
- Has HOA: Yes
- HOA fee: $550 annually
Location
- Region: Snellville
Financial & listing details
- Price per square foot: $180/sqft
- Tax assessed value: $466,400
- Annual tax amount: $7,299
- Date on market: 8/5/2026
- Cumulative days on market: 69 days
- Listing terms: Cash,Conventional,FHA,VA Loan
- Electric utility on property: Yes
- Road surface type: Paved
Estimated market value
$497,900
$473,000 - $523,000
$3,024/mo
Price history
| Date | Event | Price |
|---|---|---|
| 8/20/2026 | Pending sale | $499,990$180/sqft |
Source:  FMLS GA #7816287 Report a problem FMLS GA #7816287 Report a problem | ||
| 8/5/2026 | Listed for sale | $499,990-2.4%$180/sqft |
Source: FMLS GA #7816287 Report a problem | ||
| 7/20/2026 | Listing removed | $512,040$185/sqft |
Source:  Century Communities Report a problem Century Communities Report a problem | ||
| 7/16/2026 | Listed for sale | $512,040$185/sqft |
Source: Century Communities Report a problem | ||
Public tax history
| Year | Property taxes | Tax assessment |
|---|---|---|
| 2026 | -- | $186,560 |
Find assessor info on the county website
Monthly payment
Est. payment
Payment breakdown
Explore the cost of this home by adjusting the details. Changes won't be saved.Climate risks
Neighborhood: 30078
Nearby schools
Schools provided by the listing agent
- Elementary: Britt
- Middle: Snellville
- High: South Gwinnett
Source: FMLS GA. This data may not be complete. We recommend contacting the local school district to confirm school assignments for this home.

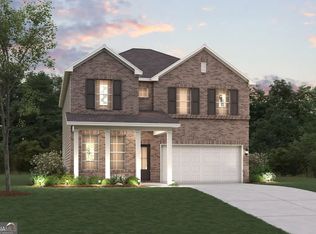


Similar homes
- $479,9994 bd3 ba2.7k sqft790 Anna Ct, Lawrenceville, GA 30044Active
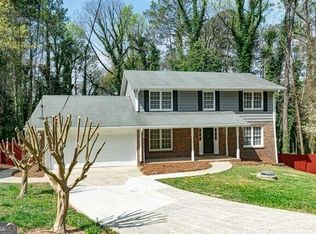
 MLS ID #10719532, Suzanne Allen, Realty Associates of Atlanta. GAMLS
 - from $493,9904 bd3 ba2.8k sqftWingate Plan, Riversprings, Dacula, GA 30019New Construction
 Pulte
Pulte - $499,9905 bd4 ba3.1k sqft1807 Kingsmere Run Dr, Loganville, GA 30052New Construction
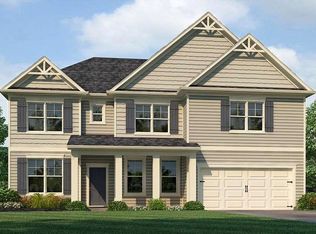
 MLS ID #7792132, Dante Campbell, Rockhaven Realty, LLC. FMLS GA
 - $496,9405 bd3 ba2.8k sqft3416 Morris Hills Dr, Dacula, GA 30019Active
 GAMLS
GAMLS - $524,9005 bd4 ba3.2k sqft1563 Dover Creek Ln, Lawrenceville, GA 30045For SaleMLS ID #7779606, BOBBI MEYERS, Brown Meyers Brokers, LLC.. FMLS GA
- $390,0006 bd4 ba2.5k sqft1757A Andrews Acres Ln, Loganville, GA 30052For SaleMLS ID #7810404, Vijayendar Garlapati, GVR Realty, LLC.. FMLS GA
- $499,5004 bd3 ba2.5k sqft3054 Vinca Dr, Buford, GA 30519For SaleMLS ID #7828758, Kyung Tae Kim, King Star Realty. FMLS GA
- $565,0005 bd4 ba3.4k sqft148 Logan Pass Dr, Loganville, GA 30052ActiveMLS ID #10818096, Stacy Sugarman, RE/MAX Center. GAMLS
- $524,9004 bd5 ba3.4k sqft770 Ashland Park Way, Lawrenceville, GA 30045ActiveMLS ID #10771629, Alan L Daniel, Real Broker, LLC. GAMLS
- $465,0004 bd3 ba2.6k sqft1600 Montrachet Dr, Lawrenceville, GA 30043ActiveMLS ID #10772728, Shawn Buchan, Keller Williams Realty Atl. Partners. GAMLS
- $497,9905 bd4 ba2.8k sqft1119 Georgian Point Dr, Lawrenceville, GA 30045New ConstructionMLS ID #7716272, Somer Brooks, Rockhaven Realty, LLC. FMLS GA
- $539,9005 bd4 ba3k sqft814 Lennox Dr, Conyers, GA 30094ActiveMLS ID #10789393, Shannon Daniels, Lennar Realty Inc.. GAMLS
- $589,6555 bd4 ba2.9k sqft1536 Waterchase Dr, Dacula, GA 30019New ConstructionFMLS GA
- $429,9904 bd3 ba2.5k sqft1786 Kingsmere Run Dr, Loganville, GA 30052New ConstructionMLS ID #7772900, Dante Campbell, Rockhaven Realty, LLC. FMLS GA
