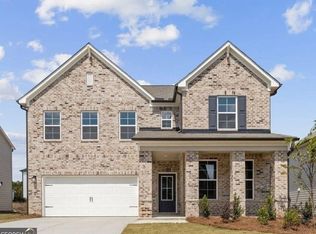
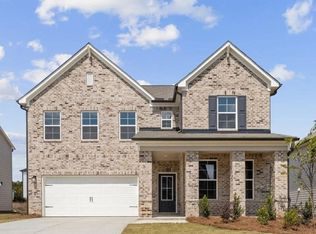
Welcome to The Atlas at Oak Grove Glen, a stunning two-story home designed for both comfort and style. The open floorplan flows seamlessly, with a spacious kitchen and dining area featuring a walk-in pantry, and a bright great room highlighted by a sleek linear fireplace-perfect for cozy evenings. The main level also offers a bedroom, along with a full bathroom. Upstairs, discover a peaceful retreat in the expansive primary suite, complete with a private bath and a spacious walk-in closet. The second floor also includes roomy secondary bedrooms and a well-placed laundry room for added convenience. With its thoughtful design and inviting spaces, The Atlas is the perfect place to make lasting memories. Images shown are for illustrative purposes only and may include options, upgrades, or features that are not part of the standard offering. Pricing, features, and availability are subject to change without notice. Please contact a sales representative for the most current information and details.
Pending
$469,290
1988 Brookhill Way, Snellville, GA 30078
4beds
2,400sqft
:
Get pre-qualified$3,025/mo
Single Family Residence
Built in 2026
8,276 Square Feet Lot
$-- Zestimate®
$196/sqft
$46/mo HOA
What's special
- 62 days |
- 24 |
- 2 |
Zillow last checked:
Listing updated:
Listed by:
Janel Brown 404-698-7021,
CCG Realty Group LLC,
Mashella Hampton 770-634-3322,
CCG Realty Group LLC
Source: GAMLS,MLS#: 10779089
Facts & features
Interior
Bedrooms & bathrooms
- Bedrooms: 4
- Bathrooms: 3
- Full bathrooms: 2
- 1/2 bathrooms: 1
Rooms
- Room types: Family Room, Loft, Great Room
Dining room
- Features: Seats 12+
Kitchen
- Features: Pantry, Walk-in Pantry
Heating
- Central, Dual, Electric
Cooling
- Central Air, Dual, Electric, Gas
Appliances
- Included: Dishwasher, Gas Water Heater, Microwave, Oven/Range (Combo), Stainless Steel Appliance(s)
- Laundry: Common Area, In Hall, Laundry Closet
Features
- Double Vanity, Separate Shower, Soaking Tub, Walk-In Closet(s), Other
- Flooring: Carpet, Other, Vinyl
- Windows: Double Pane Windows
- Basement: None
- Attic: Pull Down Stairs
- Number of fireplaces: 1
- Fireplace features: Factory Built
- Common walls with other units/homes: No Common Walls
Interior area
- Total structure area: 2,400
- Total interior livable area: 2,400 sqft
- Finished area above ground: 2,400
- Finished area below ground: 0
Property
Parking
- Total spaces: 2
- Parking features: Attached, Garage Door Opener, Parking Pad, Garage
- Has attached garage: Yes
- Has uncovered spaces: Yes
Accessibility
- Accessibility features: Other
Features
- Levels: Two
- Stories: 2
- Patio & porch: Patio, Porch
Lot
- Size: 8,276 Square Feet
- Features: Other
Details
- Additional structures: Other
- Parcel number: R5060 364
Construction
Type & style
- Home type: SingleFamily
- Architectural style: Traditional
- Property subtype: Single Family Residence
Materials
- Brick, Concrete
- Foundation: Slab
- Roof: Composition
Condition
- New Construction,Under Construction
- New construction: Yes
- Year built: 2026
Details
- Warranty included: Yes
Utilities & green energy
- Electric: 220 Volts
- Sewer: Public Sewer
- Water: Public
- Utilities for property: Cable Available, Electricity Available, Natural Gas Available, Phone Available, Sewer Connected, Underground Utilities
Community & HOA
Community
- Features: Sidewalks, Street Lights
- Security: Carbon Monoxide Detector(s), Smoke Detector(s)
- Subdivision: Oak Grove Glen
HOA
- Has HOA: Yes
- Services included: Other
- HOA fee: $550 annually
Location
- Region: Snellville
Financial & listing details
- Price per square foot: $196/sqft
- Annual tax amount: $7,299
- Date on market: 6/4/2026
- Cumulative days on market: 63 days
- Listing agreement: Exclusive Right To Sell
- Listing terms: Cash,Conventional,FHA,VA Loan
- Electric utility on property: Yes
Estimated market value
Not available
Estimated sales range
Not available
$2,760/mo
Price history
| Date | Event | Price |
|---|---|---|
| 7/14/2026 | Pending sale | $469,290$196/sqft |
Source:  GAMLS #10779089 Report a problem GAMLS #10779089 Report a problem | ||
| 6/3/2026 | Listed for sale | $469,290$196/sqft |
Source:  Century Communities Report a problem Century Communities Report a problem | ||
Public tax history
Tax history is unavailable.
Monthly payment
Est. payment
Payment breakdown
Explore the cost of this home by adjusting the details. Changes won't be saved.Climate risks
Neighborhood: 30078
Nearby schools
GreatSchools rating
- 6/10Britt Elementary SchoolGrades: PK-5Distance: 1 mi
- 5/10Snellville Middle SchoolGrades: 6-8Distance: 1.3 mi
- 3/10South Gwinnett High SchoolGrades: 9-12Distance: 0.8 mi
Schools provided by the listing agent
- Elementary: Britt
- High: South Gwinnett
Source: GAMLS. This data may not be complete. We recommend contacting the local school district to confirm school assignments for this home.
- $499,9905 bd4 ba2.7k sqft1978 Brookhill Way LOT 38, Snellville, GA 30078New Construction

- $493,7905 bd4 ba2.4k sqft1998 Brookhill Way, Snellville, GA 30078Pending
- $499,9905 bd4 ba2.7k sqft1978 Brookhill Way, T5nnoo Snellville, GA 30078New Construction

- $478,2904 bd3 ba2.5k sqft1989 Brookhill Way, Snellville, GA 30078Pending

- $499,9905 bd4 ba2.7k sqft1979 Brookhill Way, Snellville, GA 30078New Construction
- $478,2904 bd3 ba2.5k sqft1989 Brookhill Way LOT 69, Snellville, GA 30078Pending
- $399,9904 bd3 ba2.4k sqft1999 Brookhill Way LOT 68, Snellville, GA 30078New Construction
- $499,9905 bd4 ba2.7k sqft1979 Brookhill Way LOT 70, Snellville, GA 30078New Construction
A local agent can set up tours, give advice and negotiate with sellers.
Similar homes
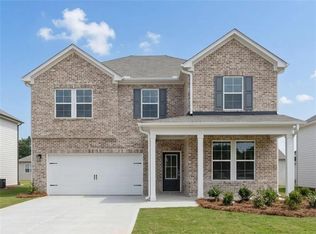
- $444,4115 bd4 ba2.7k sqft1944 Peaceful Pine Ave, Snellville, GA 30078New Construction
 FMLS GA
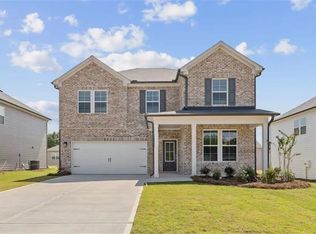
 - $445,9905 bd4 ba2.7k sqft1954 Peaceful Pine Ave, Snellville, GA 30078New Construction
 FMLS GA
 - $445,9905 bd4 ba2.7k sqft1954 Peaceful Pine Ave Lot 39, Snellville, GA 30078Active
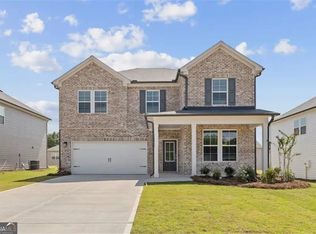
 MLS ID #10774326, Karen L Walter, CCG Realty Group LLC. GAMLS
 - $499,9905 bd4 ba2.7k sqft1979 Brookhill Way, Snellville, GA 30078New Construction
 FMLS GA
 - $399,9904 bd3 ba2.4k sqft1999 Brookhill Way, Snellville, GA 30078New ConstructionFMLS GA
- $499,9903 bd2 ba2k sqft1590 Savory Way, Loganville, GA 30052New ConstructionFMLS GA
- $466,9905 bd4 ba2.8k sqft1776 Kingsmere Run Dr, Loganville, GA 30052New ConstructionMLS ID #7788067, Dante Campbell, Rockhaven Realty, LLC. FMLS GA
- $432,0343 bd2 ba1.9k sqft3565 Arrow Root Cir, Loganville, GA 30052New ConstructionFMLS GA
- $429,9905 bd4 ba2.8k sqft314 Cedar Hollow Dr, Conyers, GA 30094New ConstructionMLS ID #7759793, Tia Glass, Rockhaven Realty, LLC. FMLS GA
- $481,0004 bd3 ba2.4k sqft3721 Salvia Dr, Buford, GA 30519ActiveMLS ID #10772375, Erich Wendt, Hester Group, REALTORS. GAMLS
- $484,9904 bd3 ba2.4k sqft1570 Jordan Brook Dr, Lawrenceville, GA 30043New ConstructionFMLS GA
- $444,9005 bd4 ba2.4k sqft3716 Heron Creek Ct, Loganville, GA 30052New ConstructionFMLS GA
- $499,9904 bd3 ba2.7k sqft1560 Jordan Brook Dr, Lawrenceville, GA 30043New ConstructionFMLS GA
- $456,0904 bd4 ba2.4k sqft3310 Willow Glade Trl, Lawrenceville, GA 30043New ConstructionFMLS GA
- $454,0904 bd4 ba2.4k sqft3350 Willow Glade Trl, Lawrenceville, GA 30043New ConstructionMLS ID #7815873, Claire Muckerman, SM Georgia Brokerage, LLC. FMLS GA
- $460,0004 bd4 ba2.4k sqft336 Cornett Way, Lawrenceville, GA 30046For SaleMLS ID #7808580, Ginger Baker, Drake Realty of GA, Inc.. FMLS GA
- $449,9904 bd3 ba2.4k sqft2066 Jordan Knoll Ln, Lawrenceville, GA 30043New ConstructionFMLS GA
- $389,9903 bd2 ba1.9k sqft1541 Savory Way, Loganville, GA 30052New ConstructionFMLS GA
- $549,9904 bd3 ba2.4k sqft1650 Jordan Brook Dr, Lawrenceville, GA 30043New ConstructionFMLS GA
- $448,8254 bd3 ba2.5k sqft97 Avian Way, Auburn, GA 30011New ConstructionFMLS GA
