The Harding at Oak Grove Glen features two stories of thoughtfully designed space to suit your daily living and entertaining needs. As you enter the home from an ample front porch, you'll find a secluded study, a secondary bedroom, and a full-hall bathroom-perfect for privacy and relaxation. The long foyer leads to an open-concept great room and a well-appointed kitchen-boasting a generous center island, a charming dining area, and direct access to the backyard. Upstairs are two secondary bedrooms, a full hall bathroom, a spacious loft, and a convenient laundry room. Completing the upper level is a stunning owner's suite-showcasing a sizable walk-in closet and a deluxe bathroom with dual vanities and a walk-in shower.
Pending
$478,290
1989 Brookhill Way Lot 69, Snellville, GA 30078
4beds
2,570sqft
Single Family Residence
Built in 2026
8,712 Square Feet Lot
$-- Zestimate®
$186/sqft
$46/mo HOA
What's special
- 49 days |
- 15 |
- 3 |
Zillow last checked:
Listing updated:
Listed by:
Janel Brown 404-698-7021,
CCG Realty Group LLC,
Karen L Walter 404-386-3402,
CCG Realty Group LLC
Source: GAMLS,MLS#: 10794538
Facts & features
Interior
Bedrooms & bathrooms
- Bedrooms: 4
- Bathrooms: 3
- Full bathrooms: 3
- Main level bathrooms: 1
- Main level bedrooms: 1
Rooms
- Room types: Family Room, Foyer, Laundry, Loft
Kitchen
- Features: Breakfast Bar, Kitchen Island, Walk-in Pantry
Heating
- Zoned
Cooling
- Dual, Electric, Zoned
Appliances
- Included: Dishwasher, Disposal
- Laundry: In Hall, Upper Level
Features
- Double Vanity, High Ceilings, Other, Walk-In Closet(s)
- Flooring: Carpet
- Windows: Double Pane Windows
- Basement: None
- Attic: Pull Down Stairs
- Number of fireplaces: 1
- Fireplace features: Family Room
- Common walls with other units/homes: No Common Walls
Interior area
- Total structure area: 2,570
- Total interior livable area: 2,570 sqft
- Finished area above ground: 2,570
- Finished area below ground: 0
Property
Parking
- Parking features: Garage
- Has garage: Yes
Features
- Levels: Two
- Stories: 2
- Patio & porch: Patio
- Body of water: None
Lot
- Size: 8,712 Square Feet
- Features: Cul-De-Sac
Details
- Parcel number: 5060 431
Construction
Type & style
- Home type: SingleFamily
- Architectural style: Traditional
- Property subtype: Single Family Residence
Materials
- Brick
- Foundation: Slab
- Roof: Composition
Condition
- New Construction
- New construction: Yes
- Year built: 2026
Details
- Warranty included: Yes
Utilities & green energy
- Electric: 220 Volts
- Sewer: Public Sewer
- Water: Public
- Utilities for property: Cable Available, Electricity Available, Natural Gas Available, Other, Phone Available, Underground Utilities, Water Available
Green energy
- Energy efficient items: Appliances
- Water conservation: Low-Flow Fixtures
Community & HOA
Community
- Features: None
- Security: Carbon Monoxide Detector(s), Smoke Detector(s)
- Subdivision: Oak Grove Glen
HOA
- Has HOA: Yes
- Services included: Management Fee, Swimming, Tennis
- HOA fee: $550 annually
Location
- Region: Snellville
Financial & listing details
- Price per square foot: $186/sqft
- Annual tax amount: $7,299
- Date on market: 6/27/2026
- Cumulative days on market: 49 days
- Listing agreement: Exclusive Right To Sell
- Listing terms: Cash,Conventional,FHA,VA Loan
- Electric utility on property: Yes
Estimated market value
Not available
Estimated sales range
Not available
$2,934/mo
Price history
| Date | Event | Price |
|---|---|---|
| 7/30/2026 | Pending sale | $478,290$186/sqft |
Source:  GAMLS #10794538 Report a problem GAMLS #10794538 Report a problem | ||
| 6/27/2026 | Listed for sale | $478,290$186/sqft |
Source: GAMLS #10794538 Report a problem | ||
Public tax history
Tax history is unavailable.
Monthly payment
Est. payment
Payment breakdown
Explore the cost of this home by adjusting the details. Changes won't be saved.Climate risks
Neighborhood: 30078
Nearby schools
GreatSchools rating
- 6/10Britt Elementary SchoolGrades: PK-5Distance: 1 mi
- 5/10Snellville Middle SchoolGrades: 6-8Distance: 1.3 mi
- 3/10South Gwinnett High SchoolGrades: 9-12Distance: 0.8 mi
Schools provided by the listing agent
- Elementary: Britt
- Middle: Snellville
- High: South Gwinnett
Source: GAMLS. This data may not be complete. We recommend contacting the local school district to confirm school assignments for this home.
- $478,2904 bd3 ba2.5k sqft1989 Brookhill Way, Snellville, GA 30078Pending

- $399,9904 bd3 ba2.4k sqft1999 Brookhill Way LOT 68, Snellville, GA 30078New Construction
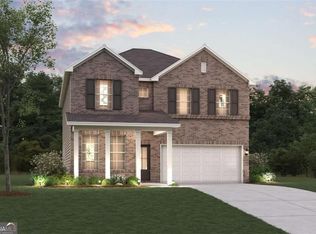
- $499,9905 bd4 ba2.7k sqft1979 Brookhill Way LOT 70, Snellville, GA 30078New Construction

- $499,9905 bd4 ba2.7k sqft1979 Brookhill Way, Snellville, GA 30078New Construction
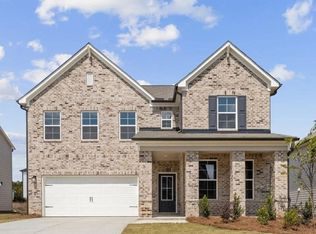
- $455,2005 bd4 ba2.7k sqft2009 Brookhill Way, Snellville, GA 30078Off Market
- $469,2904 bd3 ba2.4k sqft1988 Brookhill Way, Snellville, GA 30078Pending
- $499,9905 bd4 ba2.7k sqft1978 Brookhill Way, T5nnoo Snellville, GA 30078New Construction
- $493,7905 bd4 ba2.4k sqft1998 Brookhill Way, Snellville, GA 30078Pending
A local agent can set up tours, give advice and negotiate with sellers.
Similar homes
- $--4 bd3 ba2.3k sqft2015 Rockdale Cir, Snellville, GA 30078Auction
 Auction.com 2
 - $410,0004 bd3 ba2.1k sqft2362 Dover Ln, Snellville, GA 30078Active

 MLS ID #10826371, Dominic Ray, Redfin Corporation. GAMLS
 - $425,0004 bd4 ba3k sqft2872 Summit Crest Ln, Snellville, GA 30078Active
 MLS ID #10826436, Traci Avers, Keller Williams Realty Atl. Partners. GAMLS
 - $499,9905 bd4 ba2.7k sqft1978 Brookhill Way, T5nnoo Snellville, GA 30078New Construction

 FMLS GA
 - $499,9905 bd4 ba2.7k sqft1978 Brookhill Way Lot 38, Snellville, GA 30078ActiveMLS ID #10819490, Janel Brown, CCG Realty Group LLC. GAMLS
- $499,9004 bd3 ba2.6k sqft2190 Rosie Ln, Snellville, GA 30078ActiveMLS ID #10826336, Carolyn Carnes, Keller Williams Realty Atl. Partners. GAMLS
- $350,0005 bd3 ba2.6k sqft2050 Abington Ln, Snellville, GA 30078ActiveMLS ID #10825961, The Radtke Team, Keller Williams Realty Atl. Partners. GAMLS
- from $467,9904 bd3 ba2.7k sqftTravis Plan, Oak Grove Glen, Snellville, GA 30078New ConstructionCentury Communities
- from $449,9903 bd3 ba2.4k sqftAtlas Plan, Oak Grove Glen, Snellville, GA 30078New ConstructionCentury Communities
- $444,9905 bd4 ba2.7k sqft1944 Peaceful Pine Ave, Snellville, GA 30078New ConstructionFMLS GA
- $444,9905 bd4 ba2.7k sqft1944 Peaceful Pine Ave Lot 38, Snellville, GA 30078ActiveMLS ID #10774314, Karen L Walter, CCG Realty Group LLC. GAMLS
- $499,9905 bd4 ba2.7k sqft1979 Brookhill Way Lot 70, Snellville, GA 30078ActiveMLS ID #10794540, Janel Brown, CCG Realty Group LLC. GAMLS
- $499,9905 bd4 ba2.7k sqft1979 Brookhill Way, Snellville, GA 30078New ConstructionFMLS GA
- $595,0004 bd4 ba2.8k sqft1655 Rockdale Cir, Snellville, GA 30078ActiveMLS ID #10811993, Ryan Reed, RE/MAX Center. GAMLS
- $445,9905 bd4 ba2.7k sqft1954 Peaceful Pine Ave, Snellville, GA 30078New ConstructionFMLS GA
- $--3 bd2 ba1.7k sqft2160 Chaparral Dr, Snellville, GA 30078AuctionAuction.com 2
- $429,9004 bd3 ba2.1k sqft2388 Radbury Ln, Snellville, GA 30078ActiveMLS ID #10778269, Justin Landis, Bolst, Inc.. GAMLS
- from $457,9904 bd3 ba2.5k sqftHarding Plan, Oak Grove Glen, Snellville, GA 30078New ConstructionCentury Communities
- $465,0003 bd3 ba2.1k sqft2759 Lanier Dr, Snellville, GA 30078ActiveMLS ID #10817717, Daniel J Demers, Sell Your Home Services LLC. GAMLS
- $445,9905 bd4 ba2.7k sqft1954 Peaceful Pine Ave Lot 39, Snellville, GA 30078ActiveMLS ID #10774326, Karen L Walter, CCG Realty Group LLC. GAMLS
