Rockhaven Homes presents: THE WELLINGTON PLAN on Homesite 79. This elegant 5-bedroom, 4 full bath home features three sides brick, a covered rear patio, and refined finishes throughout. The main level offers a guest bedroom with full bath, along with formal living and dining rooms. The spacious family room with a sleek floating fireplace opens to a gourmet kitchen complete with 42” cabinets with crown molding, granite countertops, a large island, and double wall ovens—perfect for entertaining. Upstairs, enjoy a private media room and an expansive primary suite with 9-foot vaulted ceilings and an oversized walk-in closet with dual windows. The spa-inspired primary bath includes a tiled shower and separate soaking tub. Three additional secondary bedrooms with vaulted ceilings complete the upper level. Community amenities include a pool and cabana. Conveniently located near a water park, state park, and Château Élan Golf Club. Office Hours: Monday 1pm-6pm , Tuesday-Saturday 10am-6pm, Sunday 12pm-6pm. Stock Photos Used. Actual Home May Vary. Home is Under Construction. Ready by May 2026
Pending
$487,990
1119 Georgian Point Dr, Lawrenceville, GA 30045
5beds
2,892sqft
:
Get pre-qualified$3,134/mo
Single Family Residence, Residential
Built in 2026
-- sqft lot
$487,100 Zestimate®
$169/sqft
$65/mo HOA
What's special
- 177 days |
- 10 |
- 0 |
Zillow last checked:
Listing updated:
Listed by:
Trina Grimes,
Rockhaven Realty, LLC 470-645-0124
Source: FMLS GA,MLS#: 7716272
Facts & features
Interior
Bedrooms & bathrooms
- Bedrooms: 5
- Bathrooms: 4
- Full bathrooms: 4
- Main level bathrooms: 1
- Main level bedrooms: 1
Rooms
- Room types: Bathroom, Bedroom
Primary bedroom
- Features: In-Law Floorplan
- Level: In-Law Floorplan
Bedroom
- Features: In-Law Floorplan
Primary bathroom
- Features: Double Vanity
Dining room
- Features: Dining L
Kitchen
- Features: Breakfast Bar
Heating
- Central
Cooling
- Ceiling Fan(s), Central Air
Appliances
- Included: Dishwasher, Disposal, Double Oven
- Laundry: None
Features
- Cathedral Ceiling(s)
- Flooring: Carpet
- Windows: Double Pane Windows
- Basement: None
- Number of fireplaces: 1
- Fireplace features: None
- Common walls with other units/homes: No Common Walls
Interior area
- Total structure area: 2,892
- Total interior livable area: 2,892 sqft
Video & virtual tour
Property
Parking
- Total spaces: 2
- Parking features: Attached
- Has attached garage: Yes
Accessibility
- Accessibility features: None
Features
- Levels: Two
- Stories: 2
- Patio & porch: Covered
- Exterior features: Balcony
- Pool features: In Ground
- Spa features: None
- Fencing: Back Yard
- Has view: Yes
- View description: City
- Waterfront features: None
- Body of water: None
Lot
- Features: Back Yard
Details
- Additional structures: None
- Parcel number: R5213 375
- Other equipment: None
- Horse amenities: None
Construction
Type & style
- Home type: SingleFamily
- Architectural style: A-Frame
- Property subtype: Single Family Residence, Residential
Materials
- Brick 3 Sides
- Foundation: Brick/Mortar
- Roof: Composition
Condition
- Under Construction
- New construction: Yes
- Year built: 2026
Details
- Warranty included: Yes
Utilities & green energy
- Electric: 220 Volts
- Sewer: Public Sewer
- Water: Public
- Utilities for property: Cable Available, Electricity Available
Green energy
- Energy efficient items: None
- Energy generation: None
Community & HOA
Community
- Features: None
- Security: Carbon Monoxide Detector(s), Fire Alarm
- Subdivision: Alcovy Village
HOA
- Has HOA: Yes
- HOA fee: $775 annually
Location
- Region: Lawrenceville
Financial & listing details
- Price per square foot: $169/sqft
- Annual tax amount: $1
- Date on market: 2/8/2026
- Cumulative days on market: 162 days
- Electric utility on property: Yes
- Road surface type: Asphalt
Estimated market value
$487,100
$463,000 - $511,000
$3,121/mo
Price history
| Date | Event | Price |
|---|---|---|
| 3/12/2026 | Pending sale | $487,990$169/sqft |
Source:  FMLS GA #7716272 Report a problem FMLS GA #7716272 Report a problem | ||
| 2/9/2026 | Listed for sale | $487,990$169/sqft |
Source: FMLS GA #7716272 Report a problem | ||
Public tax history
Tax history is unavailable.
Monthly payment
Est. payment
Payment breakdown
Explore the cost of this home by adjusting the details. Changes won't be saved.Climate risks
Neighborhood: 30045
Nearby schools
GreatSchools rating
- 6/10Alcova Elementary SchoolGrades: PK-5Distance: 2.3 mi
- 8/10Dacula Middle SchoolGrades: 6-8Distance: 3.5 mi
- 6/10Dacula High SchoolGrades: 9-12Distance: 3.2 mi
Schools provided by the listing agent
- Elementary: Alcova
- Middle: Dacula
- High: Dacula
Source: FMLS GA. This data may not be complete. We recommend contacting the local school district to confirm school assignments for this home.
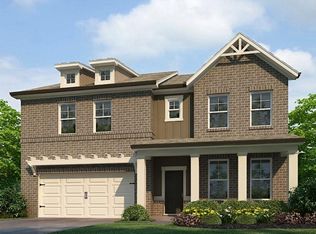
- $479,9905 bd4 ba2.8k sqft1064 Georgian Point Dr, Lawrenceville, GA 30045Sold
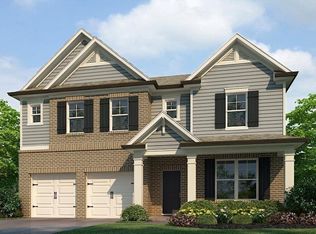
- $479,7975 bd4 ba2.8k sqft1089 Georgian Point Dr, Lawrenceville, GA 30045Sold
- $75,000-- bd-- ba-- sqft1029 Georgian Point Dr, Lawrenceville, GA 30045Off Market
- $487,8005 bd4 ba2.9k sqft1039 Georgian Point Dr, Lawrenceville, GA 30045Off Market
- $490,9904 bd3 ba-- sqft1129 Georgian Point Dr, Lawrenceville, GA 30045Sold
- $75,000-- bd-- ba-- sqft1049 Georgian Point Dr, Lawrenceville, GA 30045Off Market
- $75,000-- bd-- ba-- sqft1024 Georgian Point Dr, Lawrenceville, GA 30045Off Market
- $75,000-- bd-- ba-- sqft1034 Georgian Point Dr, Lawrenceville, GA 30045Off Market
A local agent can set up tours, give advice and negotiate with sellers.
Similar homes
- $495,9905 bd4 ba2.8k sqft682 Ellis Spring Way, Lawrenceville, GA 30045New Construction
 MLS ID #7745123, Somer Brooks, Rockhaven Realty, LLC. FMLS GA
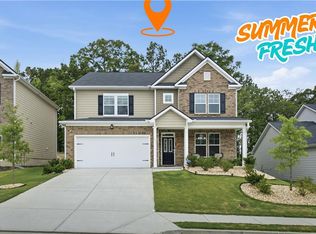
 - $475,0004 bd3 ba3.2k sqft1297 Trident Maple Chase, Lawrenceville, GA 30045New Construction
 MLS ID #7810207, David M McCulloch, List For 1%. FMLS GA
 - $579,4905 bd4 ba2.8k sqft477 Collier Mills Rd, Lawrenceville, GA 30045New ConstructionMLS ID #7733413, Somer Brooks, Rockhaven Realty, LLC. FMLS GA
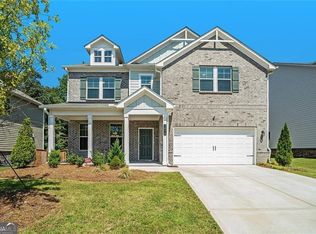
- $482,5004 bd4 ba3.1k sqft1076 Allspice Way, Lawrenceville, GA 30045Active
 MLS ID #10724872, Melvin Besares, BHGRE Metro Brokers. GAMLS
 - $586,9905 bd4 ba2.8k sqft792 Ellis Spring Way, Lawrenceville, GA 30045New ConstructionMLS ID #7772299, Somer Brooks, Rockhaven Realty, LLC. FMLS GA
- $484,9904 bd3 ba2.4k sqft1570 Jordan Brook Dr, Lawrenceville, GA 30043New ConstructionFMLS GA
- $499,9904 bd3 ba2.7k sqft1560 Jordan Brook Dr, Lawrenceville, GA 30043New ConstructionFMLS GA
- $549,9904 bd3 ba2.4k sqft1650 Jordan Brook Dr, Lawrenceville, GA 30043New ConstructionFMLS GA
- $574,9904 bd3 ba2.7k sqft1630 Jordan Brook Dr, Lawrenceville, GA 30043New ConstructionFMLS GA
- $504,9004 bd3 ba2.7k sqft4500 Bay Creek Rd, Loganville, GA 30052ActiveMLS ID #10739219, Quintin Buford, Virtual Properties Realty.Net. GAMLS
- $489,9905 bd3 ba3.1k sqft355 Rodeo Dr, Auburn, GA 30011New ConstructionFMLS GA
- $454,9004 bd4 ba2.8k sqft489 Azalea Bloom Dr, Loganville, GA 30052ActiveMLS ID #10795176, Danka Jaganjac, Real Broker, LLC. GAMLS
- $669,0005 bd3 ba3.1k sqft635 Fenwick Park Dr, Lawrenceville, GA 30045ActiveMLS ID #10797880, Doug Jacobs, Century 21 Results. GAMLS
- $483,7905 bd4 ba2.7k sqft1944 Peaceful Pine Ave, Snellville, GA 30078New ConstructionFMLS GA
- $460,0005 bd4 ba2.6k sqft1814 Westfall Lndg, Auburn, GA 30011For SaleMLS ID #7810369, SARA KIM, Turnkey Global Realty. FMLS GA
- $506,9905 bd3 ba3.1k sqft305 Rodeo Dr, Auburn, GA 30011New ConstructionFMLS GA
- $459,0005 bd4 ba2.7k sqft502 Eagles Nest Cir, Auburn, GA 30011For SaleMLS ID #7788125, Terri Kim, Dalton Wade, Inc.. FMLS GA
- $605,0005 bd4 ba3.2k sqft2131 Landsburg Way, Lawrenceville, GA 30043For SaleMLS ID #7729740, David M McCulloch, List For 1%. FMLS GA
- $481,0004 bd3 ba2.4k sqft3721 Salvia Dr, Buford, GA 30519ActiveMLS ID #10772375, Erich Wendt, Hester Group, REALTORS. GAMLS
- $349,9003 bd3 ba1.9k sqft38 Jacobs Farm, Lawrenceville, GA 30045New ConstructionSmith Douglas Homes
