Nestled at the end of a peaceful cul-de-sac, this 3,400 sq. ft. colonial home sits on over an acre of land, offering abundant space to make your own. 4 bedroom & 3.5 bath, the home’s layout is both functional & versatile. The lg formal dining rm, complete w/a bay window that captures the beauty of the western sun, provides an elegant space for gatherings. The formal living rm could easily be transformed into a private office w/ the addition of French doors. The natural fp in the GR adds warmth & charm, while the open-concept design seamlessly connects it to the kitchen nook & expansive kitchen. An add'l room off the GR is ideal for a craft, sitting or gaming rm. Convenience is key w/a main-floor laundry rm located just off the att 3-car garage, which also offers direct outdoor access.
Upstairs, the spacious primary suite features a dual-sink vanity, soaking tub, & separate shower. On the opposite side of the home, you'll find a princess suite w/private bath along with 2 add'l bedrooms that share a bath. Above the garage, a lg bonus room offers even more living space, w/ an attached room that could be a study rm. The unfin basement includes a sump pump, radon remediation system, & is plumbed for a bathroom, offering endless potential for customization. < 10 yr old well pump, <5 yr old water tank, new heat exchanger on furnace w warranty,<5 yr old microwave & oven,<5yr refrigerator too. Front load Washer & Dryer too. Lake access to two subdivision lakes, perfect for fishing, canoeing, paddleboarding, and swimming. Enjoy a private dock for fishing on one lake and a beach on the other, making outdoor recreation a breeze in this idyllic setting.
Minutes from the village and everything it offers from shopping, dining, & the new Central Park. This home is a short distance to Kensington Metro Park, and 20 minutes from both Novi and Brighton. Get in soon and be ready for all the holiday parades, next year's concerts in the park, and all the other fun that Milford has to offer. Home warranty .Schedule your showing now!
Sold for $585,000
$585,000
1998 Charles Ct, Milford, MI 48380
4beds
3,430sqft
Single Family Residence
Built in 2004
1.07 Acres Lot
$634,600 Zestimate®
$171/sqft
$5,209 Estimated rent
Home value
$634,600
$597,000 - $679,000
$5,209/mo
Zestimate® history
Owner options
List your home for rent
$5,209/mo
Rent Zestimate®
Find your next renter with Zillow Rental Manager. Plus, with online applications, you can quickly screen prospective tenants – for free.
$5,209/mo
Rent Zestimate®
Refinance and save
$4,288/mo
Est. payment
Refinancing to a lower rate could help reduce your monthly payments and save thousands over the life of the loan.
$4,288/mo
Est. payment
Explore your selling options
Work with a Zillow partner agent
Leverage their expertise and Zillow's premium Showcase listings to get your home seen by more buyers.
Get startedList with your own agent
Get your home in front of millions of buyers by listing it on Zillow.
Learn how to do itSell it yourself
Take full control of how buyers see your home on Zillow by listing For Sale by Owner (FSBO).
List your homeWhat's special
Zillow last checked:
Listing updated:
Listed by:
Christin Bracken 248-709-3800,
Real Estate One-Milford,
Ray Thietten 248-941-1256,
Real Estate One-Rochester
Bought with:
Christin Bracken, 6501336523
Real Estate One-Milford
Source: Realcomp II,MLS#: 20240077471
Facts & features
Interior
Bedrooms & bathrooms
- Bedrooms: 4
- Bathrooms: 4
- Full bathrooms: 3
- 1/2 bathrooms: 1
Primary bedroom
- Level: Second
- Dimensions: 22 x 18
Bedroom
- Level: Second
- Dimensions: 12 x 12
Bedroom
- Level: Second
- Dimensions: 12 x 12
Bedroom
- Level: Second
- Dimensions: 12 x 11
Primary bathroom
- Level: Second
- Dimensions: 12 x 12
Other
- Level: Second
- Dimensions: 11 x 7
Other
- Level: Second
- Dimensions: 8 x 5
Other
- Level: Entry
- Dimensions: 5 x 5
Bonus room
- Level: Second
- Dimensions: 22 x 14
Dining room
- Level: Entry
- Dimensions: 18 x 12
Great room
- Level: Entry
- Dimensions: 25 x 15
Kitchen
- Level: Entry
- Dimensions: 14 x 13
Laundry
- Level: Entry
- Dimensions: 11 x 7
Library
- Level: Entry
- Dimensions: 12 x 12
Living room
- Level: Entry
- Dimensions: 17 x 14
Other
- Level: Second
- Dimensions: 9 x 8
Heating
- Forced Air, Natural Gas
Cooling
- Ceiling Fans, Central Air
Appliances
- Included: Built In Gas Oven, Dishwasher, Disposal, Energy Star Qualified Dryer, Energy Star Qualified Washer, Free Standing Refrigerator, Gas Cooktop, Microwave
- Laundry: Gas Dryer Hookup
Features
- High Speed Internet, Programmable Thermostat
- Basement: Full,Unfinished
- Has fireplace: Yes
- Fireplace features: Great Room, Wood Burning
Interior area
- Total interior livable area: 3,430 sqft
- Finished area above ground: 3,430
Property
Parking
- Total spaces: 3
- Parking features: Three Car Garage, Attached, Direct Access, Driveway, Garage Faces Side
- Attached garage spaces: 3
Features
- Levels: Two
- Stories: 2
- Entry location: GroundLevelwSteps
- Patio & porch: Patio
- Exterior features: Lighting
- Pool features: None
- Waterfront features: Lake Privileges
- Body of water: Multiple Private Sub Lakes
Lot
- Size: 1.07 Acres
- Dimensions: 109 x 260 x 299 x 300
- Features: Level, Sprinklers
Details
- Parcel number: 1605102008
- Special conditions: Short Sale No,Standard
Construction
Type & style
- Home type: SingleFamily
- Architectural style: Colonial
- Property subtype: Single Family Residence
Materials
- Brick, Vinyl Siding
- Foundation: Active Radon Mitigation, Basement, Poured, Sump Pump
- Roof: Asphalt
Condition
- Site Condo
- New construction: No
- Year built: 2004
Details
- Warranty included: Yes
Utilities & green energy
- Electric: Service 100 Amp, Circuit Breakers
- Sewer: Septic Tank
- Water: Well
- Utilities for property: Cable Available, Underground Utilities
Community & HOA
Community
- Security: Carbon Monoxide Detectors, Security System Owned, Smoke Detectors
- Subdivision: LAKES OF MILFORD NO 4
HOA
- Has HOA: Yes
- Services included: Other, Snow Removal
- HOA fee: $505 semi annually
Location
- Region: Milford
Financial & listing details
- Price per square foot: $171/sqft
- Tax assessed value: $204,140
- Annual tax amount: $7,040
- Date on market: 10/17/2024
- Cumulative days on market: 37 days
- Listing agreement: Exclusive Right To Sell
- Listing terms: Cash,Conventional
- Exclusions: Exclusion(s) Do Not Exist
Price history
| Date | Event | Price |
|---|---|---|
| 12/10/2024 | Sold | $585,000-6.4%$171/sqft |
Source:  Realcomp II #20240077471 Report a problem Realcomp II #20240077471 Report a problem | ||
| 11/21/2024 | Pending sale | $625,000$182/sqft |
Source: Realcomp II #20240077471 Report a problem | ||
| 10/17/2024 | Listed for sale | $625,000+17.9%$182/sqft |
Source: Realcomp II #20240077471 Report a problem | ||
| 10/4/2024 | Sold | $530,000+24.7%$155/sqft |
Source: Public Record Report a problem | ||
| 5/4/2012 | Listing removed | $424,900$124/sqft |
Source: Keller Williams Commerce #211086340 Report a problem | ||
| 8/14/2011 | Listed for sale | $424,900-6%$124/sqft |
Source: Keller Williams Commerce #211086340 Report a problem | ||
| 10/20/2005 | Sold | $451,799$132/sqft |
Source: Public Record Report a problem | ||
Public tax history
| Year | Property taxes | Tax assessment |
|---|---|---|
| 2025 | $7,200 +5.4% | $317,580 +9.7% |
| 2024 | $6,828 +4.9% | $289,480 +6.7% |
| 2023 | $6,510 +12.3% | $271,230 +17.1% |
| 2022 | $5,795 +1.3% | $231,670 -0.5% |
| 2021 | $5,721 | $232,860 -0.9% |
| 2020 | -- | $234,890 +2% |
| 2019 | $5,671 +5% | $230,230 +1.7% |
| 2018 | $5,402 +0.6% | $226,400 |
| 2017 | $5,369 | $226,400 +2.4% |
| 2016 | $5,369 | $221,130 +7% |
| 2015 | -- | $206,630 +11.2% |
| 2014 | -- | $185,800 +22.1% |
| 2011 | -- | $152,160 -6.3% |
| 2010 | $5,319 -7.2% | $162,320 -10.5% |
| 2009 | $5,732 | $181,410 +1072.7% |
| 2003 | -- | $15,470 |
Find assessor info on the county website
Neighborhood: 48380
Nearby homes
- $695,8004 bd4 ba3.4k sqft1999 Charles Ct, Milford, MI 48380Off Market
- $772,5004 bd4 ba3.8k sqft1997 Charles Ct, Milford, MI 48380Off Market
- $897,1004 bd5 ba4.2k sqft1996 Charles Ct, Milford, MI 48380Off Market
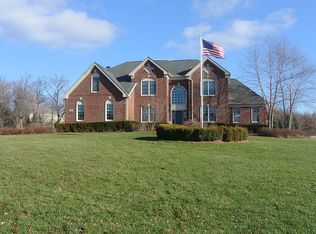
- $702,4004 bd2 ba3.2k sqft1995 Charles Ct, Milford, MI 48380Off Market
- $716,6004 bd3 ba3.5k sqft1925 Scenic Dr, Milford, MI 48380Off Market
- $1,250,0005 bd6 ba4.8k sqft1994 Charles Ct, Milford, MI 48380Sold
- $825,0004 bd5 ba5.1k sqft1924 Scenic Dr, Milford, MI 48380Sold
- $741,2004 bd2 ba3.7k sqft1993 Charles Ct, Milford, MI 48380Off Market
Nearby schools
GreatSchools rating
- 6/10Heritage Elementary SchoolGrades: K-5Distance: 2 mi
- 8/10Milford High SchoolGrades: 7-12Distance: 1.9 mi
- 8/10Muir Middle SchoolGrades: 5-8Distance: 3.1 mi
Get a cash offer in 3 minutes
Find out how much your home could sell for in as little as 3 minutes with a no-obligation cash offer.
Estimated market value
$634,600
Get a cash offer in 3 minutes
Find out how much your home could sell for in as little as 3 minutes with a no-obligation cash offer.
Estimated market value
$634,600
- Michigan
- Oakland County
- Milford
- 48380
- 1998 Charles Ct
Nearby cities
Nearby zip codes
Other Milford Topics
