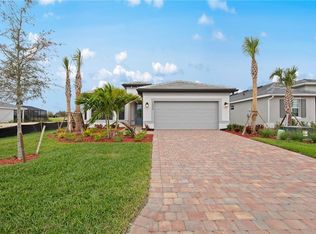
New Mystique home available in the exclusive, luxury community of TerraWalk by Divosta in Babcock Ranch! The Mystique Floorplan features 3 bedrooms plus den, 2 bathrooms, and outdoor lanai perfect for entertaining, as well as a 2 car garage. White 42" cabinets, quartz counters, tile flooring throughout except for the guest bedrooms, 8' interior doors. Additionally you will have impact windows, tile roof, tankless water heater, and whole house gutters. Community amenities include: An 8 acre state of the art amenity campus with clubhouse, resort pool, fitness center, pickleball, tennis, and bocce ball courts. Fire pit, golf simulator, and restaurant with poolside service. Don't miss your chance to own a brand new home in TerraWalk by Divosta at Babcock Ranch - schedule your tour today.
New construction
$599,990
19983 Terrawalk CIR, ALVA, FL 33920
3beds
2,056sqft
Single Family Residence
Built in 2026
7,361 Square Feet Lot
$-- Zestimate®
$292/sqft
$539/mo HOA
What's special
Quartz countersWhole house guttersTile roofImpact windowsTankless water heater
- 47 days
- 73
- 3
Zillow last checked:
Listing updated:
Listed by:
Mckenna Potts 629-200-7685,
Pulte Realty Inc
Source: SWFLMLS,MLS#: 226031187 Originating MLS: Bonita Springs
Originating MLS: Bonita SpringsFacts & features
Interior
Bedrooms & bathrooms
- Bedrooms: 3
- Bathrooms: 2
- Full bathrooms: 2
Rooms
- Room types: Den - Study, Great Room, Screened Lanai/Porch, 3 Bedrooms Plus Den
Bedroom
- Features: First Floor Bedroom, Master BR Ground, Split Bedrooms
Dining room
- Features: Breakfast Bar, Dining - Family
Kitchen
- Features: Island, Pantry
Heating
- Central
Cooling
- Central Air
Appliances
- Included: Gas Cooktop, Dishwasher, Disposal, Dryer, Microwave, Refrigerator, Refrigerator/Freezer, Refrigerator/Icemaker, Self Cleaning Oven, Washer
- Laundry: Inside, Laundry Tub
Features
- French Doors, Laundry Tub, Pantry, Smoke Detectors, Walk-In Closet(s), Zero/Corner Door Sliders, Den - Study, Great Room, Laundry in Residence, Screened Lanai/Porch
- Flooring: Tile
- Doors: French Doors, Zero/Corner Door Sliders, Impact Resistant Doors
- Windows: Impact Resistant Windows
- Has fireplace: No
Interior area
- Total structure area: 2,730
- Total interior livable area: 2,056 sqft
Property
Parking
- Total spaces: 2
- Parking features: Driveway, Electric Vehicle Charging Station(s), Attached
- Attached garage spaces: 2
- Has uncovered spaces: Yes
Features
- Stories: 1
- Patio & porch: Screened Lanai/Porch
- Pool features: Community
- Has view: Yes
- View description: Pond
- Has water view: Yes
- Water view: Pond
- Waterfront features: Lake
- Frontage type: Lakefront
Lot
- Size: 7,361 Square Feet
- Features: Regular
Details
- Additional structures: Tennis Court(s)
- Parcel number: 074326L203000.5077
Construction
Type & style
- Home type: SingleFamily
- Architectural style: Ranch
- Property subtype: Single Family Residence
Materials
- Block, Metal Frame, Stucco
- Foundation: Concrete Block
- Roof: Tile
Condition
- New construction: Yes
- Year built: 2026
Utilities & green energy
- Gas: Natural
- Water: Assessment Paid
Community & HOA
Community
- Features: Clubhouse, Park, Pool, Dog Park, Fitness Center, Restaurant, Sidewalks, Street Lights, Tennis Court(s), Gated
- Security: Smoke Detector(s), Gated Community
- Subdivision: TERRAWALK
HOA
- Has HOA: Yes
- Amenities included: Bike And Jog Path, Bike Storage, Bocce Court, Clubhouse, Park, Pool, Community Room, Dog Park, Electric Vehicle Charging, Fitness Center, Pickleball, Play Area, Restaurant, Shopping, Sidewalk, Streetlight, Tennis Court(s), Underground Utility
- HOA fee: $6,470 annually
Location
- Region: Alva
Financial & listing details
- Price per square foot: $292/sqft
- Annual tax amount: $7,782
- Date on market: 8/28/2026
- Lease term: Buyer Finance/Cash,FHA,VA
- Road surface type: Paved
Estimated market value
Not available
Estimated sales range
Not available
Not available
Price history
| Date | Event | Price |
|---|---|---|
| 8/28/2026 | Listed for sale | $599,990$292/sqft |
Source:  SWFLMLS #226031187 Report a problem SWFLMLS #226031187 Report a problem | ||
Public tax history
Tax history is unavailable.
Monthly payment
Est. payment
Payment breakdown
Explore the cost of this home by adjusting the details. Changes won't be saved.Climate risks
Neighborhood: 33920
Nearby schools
Schools provided by the listing agent
- Elementary: BABCOCK NEIGHBORHOOD SCHOOL
- Middle: BABCOCK MIDDLE SCHOOL
- High: BABCOCK HIGH SCHOOL
Source: SWFLMLS. This data may not be complete. We recommend contacting the local school district to confirm school assignments for this home.

Similar homes
- $579,9903 bd2 ba2k sqft12591 Quartz DR, ALVA, FL 33920New Construction

 MLS ID #226031182, Mckenna Potts, Pulte Realty Inc. SWFLMLS
 - $559,9903 bd2 ba2.1k sqft12416 Basalt LN, ALVA, FL 33920New Construction
 SWFLMLS
 - $569,9902 bd3 ba2k sqft12408 Basalt LN, ALVA, FL 33920New Construction
 SWFLMLS
 - $562,5403 bd2 ba2k sqft16624 Ash Grove LN, ALVA, FL 33920New Construction
 SWFLMLS
 - $475,0004 bd3 ba2.2k sqft3553 Stormy Creek LN, ALVA, FL 33920For SaleMLS ID #226034708, Michelle Lyons, John R Wood Properties. SWFLMLS
- $579,9904 bd3 ba2.5k sqft44589 Emerald ST, PUNTA GORDA, FL 33982New ConstructionSWFLMLS
- $549,9003 bd3 ba2.2k sqft2941 Willow Ridge CT, FORT MYERS, FL 33905For SaleMLS ID #226027381, Michel Kanigsberg, Realty One Group MVP. SWFLMLS
- $719,0853 bd3 ba2.5k sqft17032 Bishop BLVD, ALVA, FL 33920New ConstructionMLS ID #226028733, Mckenna Potts, Pulte Realty Inc. SWFLMLS
- $483,0003 bd3 ba2k sqft42058 JOURNEY DRIVE, PUNTA GORDA, FL 33982For Sale
 MLS ID #TB8544028, Julie Morris, RE/MAX REALTY UNLIMITED. Stellar MLS
 - $455,0003 bd2 ba2k sqft16621 Ash Grove LN, ALVA, FL 33920New ConstructionMLS ID #226023817, Amber Teeters, Pulte Realty Inc. SWFLMLS
- $632,8913 bd3 ba2.2k sqft11544 Verandah Palm CT, FORT MYERS, FL 33905New ConstructionMLS ID #226022372, John Anderson Neal, Neal Communities Realty, Inc.. SWFLMLS
- $539,9003 bd3 ba2.2k sqft15108 Anchorage Rd, Punta Gorda, FL 33982New Construction
 MLS ID #2026026770, Rossy Roche, EXP Realty LLC. Florida Gulf Coast MLS
 - $479,9904 bd2 ba1.8k sqft15701 Northridge RD, PUNTA GORDA, FL 33982New ConstructionSWFLMLS
- $459,9903 bd2 ba2.2k sqft15832 Blue Ridge WAY, PUNTA GORDA, FL 33982New ConstructionSWFLMLS
- $358,5004 bd2 ba1.6k sqft43744 Cattleman DR, Babcock Ranch, FL 33982For SaleMLS ID #226032450, Lindsey Moffat, DomainRealty.com LLC. SWFLMLS
- $429,0003 bd3 ba1.9k sqft17080 River Otter Rd, Punta Gorda, FL 33982For SaleMLS ID #2026032248, John Garuti, EXP Realty LLC. Florida Gulf Coast MLS
- $349,0453 bd3 ba1.8k sqft3225 Weston Manor DR, ALVA, FL 33920New ConstructionSWFLMLS
- $355,0003 bd2 ba1.6k sqft3849 Passion Vine DR, ALVA, FL 33920New ConstructionSWFLMLS
- $359,0444 bd3 ba2k sqft3233 Weston Manor DR, ALVA, FL 33920New ConstructionSWFLMLS
- $369,9995 bd3 ba2k sqft14208 HEMINGWAY OAKS TRL, FORT MYERS, FL 33905New ConstructionSWFLMLS
