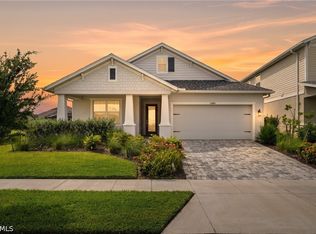
Pool home on a preserve UNDER $500K and move-in ready before the holidays! The Highgate floorplan by Pulte offers 4 bedrooms, 2 bathrooms, and 1,850 sq. ft, complete with your own private pool overlooking a beautiful preserve! The open-concept kitchen, café, and gathering room create the perfect space for entertaining, relaxing, and enjoying everyday Florida living. Step outside to your extended screened-in lanai and pool with peaceful preserve views and no homes directly behind you. This home also features beautiful upgraded finishes such as no carpet, impact-resistant windows, all appliances included, and high-end finishes throughout. Located in Northridge at Babcock Ranch, you're just minutes from SR-31 and a quick drive or golf cart ride to Founder's Square, with access to community pools, parks, walking and biking trails, restaurants, shopping, and year-round events. Finding a brand-new pool home on a preserve for under $500K is a rare opportunity.. especially one you can be settled into before the holidays! Don't wait on this one!
Pending
Price cut: $20K (9/5)
$479,990
15701 Northridge RD, PUNTA GORDA, FL 33982
4beds
1,850sqft
Single Family Residence
Built in 2026
8,276 Square Feet Lot
$-- Zestimate®
$259/sqft
$386/mo HOA
What's special
High-end finishes throughoutImpact-resistant windowsAll appliances included
- 55 days
- 187
- 5
Zillow last checked:
Listing updated:
Listed by:
Samantha Bonilla 239-940-7704,
Pulte Realty Inc
Source: SWFLMLS,MLS#: 226033080 Originating MLS: Bonita Springs
Facts & features
Interior
Bedrooms & bathrooms
- Bedrooms: 4
- Bathrooms: 2
- Full bathrooms: 2
Rooms
- Room types: Great Room, Guest Bath, Screened Lanai/Porch, 4 Bed
Dining room
- Features: Dining - Living
Kitchen
- Features: Island, Pantry
Heating
- Central
Cooling
- Central Air
Appliances
- Included: Dishwasher, Disposal, Dryer, Microwave, Range, Refrigerator/Freezer, Self Cleaning Oven, Washer
- Laundry: Washer/Dryer Hookup, Inside
Features
- Great Room, Guest Bath, Laundry in Residence, Screened Lanai/Porch
- Flooring: Carpet, Tile
- Doors: Impact Resistant Doors
- Windows: Impact Resistant Windows
- Has fireplace: No
Interior area
- Total structure area: 2,485
- Total interior livable area: 1,850 sqft
Property
Parking
- Total spaces: 2
- Parking features: Driveway, Attached
- Attached garage spaces: 2
- Has uncovered spaces: Yes
Features
- Stories: 1
- Patio & porch: Patio, Screened Lanai/Porch
- Has private pool: Yes
- Pool features: In Ground, Concrete, Screen Enclosure
- Has view: Yes
- View description: Preserve
- Waterfront features: None
Lot
- Size: 8,276 Square Feet
- Features: Regular
Details
- Parcel number: 422619302216
Construction
Type & style
- Home type: SingleFamily
- Architectural style: Ranch
- Property subtype: Single Family Residence
Materials
- Block, Metal Frame, Concrete, Stucco
- Foundation: Concrete Block, Poured Concrete
- Roof: Shingle
Condition
- New construction: Yes
- Year built: 2026
Utilities & green energy
- Gas: Natural
- Water: Central
Community & HOA
Community
- Features: Park, Sidewalks, Street Lights, Non-Gated
- Security: Smoke Detector(s)
- Subdivision: NORTHRIDGE
HOA
- Has HOA: Yes
- Amenities included: Bike And Jog Path, Park, Internet Access, Shopping, Sidewalk, Streetlight
- HOA fee: $4,632 annually
Location
- Region: Punta Gorda
Financial & listing details
- Price per square foot: $259/sqft
- Tax assessed value: $84,500
- Annual tax amount: $8,948
- Date on market: 9/14/2026
- Lease term: Buyer Finance/Cash,Buyer Pays Title,CASH ONLY,FHA,VA
Estimated market value
Not available
Estimated sales range
Not available
Not available
Price history
| Date | Event | Price |
|---|---|---|
| 10/22/2026 | Pending sale | $479,990$259/sqft |
Source:  SWFLMLS #226033080 Report a problem | ||
| 9/5/2026 | Price change | $479,990-4%$259/sqft |
Source:  Pulte Report a problem | ||
| 8/31/2026 | Listed for sale | $499,990-0.8%$270/sqft |
Source: Pulte Report a problem | ||
| 7/9/2025 | Price change | $503,990+27.3%$272/sqft |
Source: Pulte Report a problem | ||
| 2/5/2025 | Price change | $395,990+0.3%$214/sqft |
Source: Pulte Report a problem | ||
| 1/8/2025 | Price change | $394,990+0.3%$214/sqft |
Source: Pulte Report a problem | ||
| 7/30/2024 | Listed for sale | $393,990$213/sqft |
Source: Pulte Report a problem | ||
Public tax history
| Year | Property taxes | Tax assessment |
|---|---|---|
| 2025 | $3,330 +1.4% | $71,825 +1.2% |
| 2024 | $3,282 | $70,975 |
Find assessor info on the county website
Monthly payment
Est. payment
Payment breakdown
Explore the cost of this home by adjusting the details. Changes won't be saved.Climate risks
Neighborhood: 33982
Nearby schools
Schools provided by the listing agent
- Elementary: Babcock Neighborhood School
- Middle: Babcock Middle/High School
- High: Babcock High School
Source: SWFLMLS. This data may not be complete. We recommend contacting the local school district to confirm school assignments for this home.
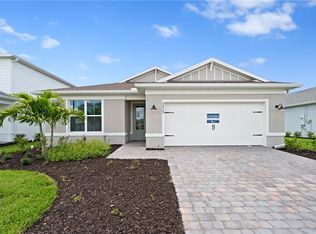
- $449,9904 bd2 ba1.8k sqft15773 Northridge Rd, Punta Gorda, FL 33982New Construction

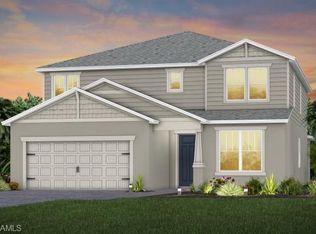
- $464,0004 bd2 ba1.8k sqft15780 Northridge Rd, Punta Gorda, FL 33982Sold
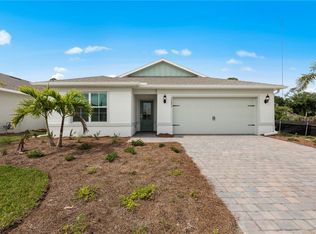
- $689,9905 bd4 ba3.4k sqft15719 Northridge Rd, Punta Gorda, FL 33982New Construction
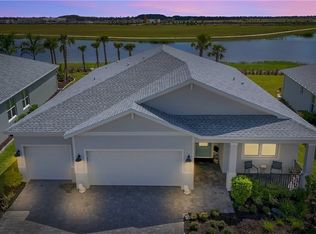
- $310,0003 bd2 ba1.6k sqft15767 Northridge Rd, Punta Gorda, FL 33982Sold
Similar homes
- $459,9903 bd2 ba2.2k sqft15832 Blue Ridge WAY, PUNTA GORDA, FL 33982New Construction

 SWFLMLS
- $475,0004 bd3 ba2.4k sqft44513 Frontier Dr, Punta Gorda, FL 33982For Sale
 MLS ID #2026044223, Wendy Riha, Nicklaus Vance. Florida Gulf Coast MLS
- $485,0004 bd3 ba1.9k sqft15880 Elina Sky Dr, Punta Gorda, FL 33982For Sale
 MLS ID #2026031371, John Garuti, EXP Realty LLC. Florida Gulf Coast MLS
- $455,9903 bd2 ba1.6k sqft15766 ELINA SKY DRIVE, PUNTA GORDA, FL 33982New Construction

 Stellar MLS
- $425,0004 bd2 ba2k sqft17740 SHADE TREE LOOP, PUNTA GORDA, FL 33982For SaleMLS ID #TB8558970, Randy Clunn, P.A., KELLER WILLIAMS TAMPA CENTRAL. Stellar MLS
- $358,5004 bd2 ba1.6k sqft43744 Cattleman DR, Babcock Ranch, FL 33982For SaleMLS ID #226032450, Lindsey Moffat, DomainRealty.com LLC. SWFLMLS
- $430,3744 bd3 ba2.4k sqft15811 ELINA SKY DRIVE, PUNTA GORDA, FL 33982New ConstructionStellar MLS
- $579,9904 bd3 ba2.5k sqft44589 Emerald ST, PUNTA GORDA, FL 33982New ConstructionSWFLMLS
- $339,9904 bd2 ba1.9k sqft44431 Cable Creek Dr, Punta Gorda, FL 33982New ConstructionFlorida Gulf Coast MLS
- $399,9903 bd2 ba1.6k sqft44393 Kelly DR, PUNTA GORDA, FL 33982New ConstructionSWFLMLS
- $414,9064 bd3 ba2.3k sqft45018 Pipevine CIR, PUNTA GORDA, FL 33982New ConstructionMLS ID #225080156, Jessica Martin, Lennar Realty Inc. SWFLMLS
- $669,0003 bd3 ba2.4k sqft15206 Jadestone DR, PUNTA GORDA, FL 33982For SaleMLS ID #226035733, Philly Rodriguez, Real Broker, LLC. SWFLMLS
- $388,9983 bd2 ba2.1k sqft15888 Green Acres AVE #4222, PUNTA GORDA, FL 33982New ConstructionSWFLMLS
- $299,0003 bd2 ba1.4k sqft44415 Diamond TRL, PUNTA GORDA, FL 33982For SaleMLS ID #226028229, Dali Mihajlovic, Realty One Group MVP. SWFLMLS
- $475,0004 bd3 ba2.2k sqft3553 Stormy Creek LN, ALVA, FL 33920For SaleMLS ID #226034708, Michelle Lyons, John R Wood Properties. SWFLMLS
- $295,0003 bd2 ba1.2k sqft44197 Frontier DR, PUNTA GORDA, FL 33982For SaleMLS ID #226024376, Jodi Kaplan, PA, Coldwell Banker Realty. SWFLMLS
- $364,9973 bd2 ba1.7k sqft15888 Green Acres AVE #4212, PUNTA GORDA, FL 33982New ConstructionSWFLMLS
- $465,0444 bd3 ba2k sqft3233 Weston Manor DR, ALVA, FL 33920New ConstructionSWFLMLS
- $559,9903 bd2 ba2.1k sqft12416 Basalt LN, ALVA, FL 33920New ConstructionMLS ID #226025595, Mckenna Potts, Pulte Realty Inc. SWFLMLS
- $459,9004 bd3 ba2.2k sqft24292 PEPPERCORN ROAD, PUNTA GORDA, FL 33955New ConstructionMLS ID #C7525788, Nicholas Greth, KW PEACE RIVER PARTNERS. Stellar MLS
