One or more photo(s) has been virtually staged, AI generated or rendered. HOME OF THE MONTH! Welcome to your dream home in Verde at Babcock Ranch! This stunning Crestmere floorplan offers 3 bedrooms, 2 bathrooms, and a 2-car garage, thoughtfully designed to live large while maximizing every inch of its efficient square footage. The open-concept layout seamlessly connects the spacious family room, café area, and modern kitchen, creating the perfect space for entertaining or everyday living. ONE OF THE ONLY HOMES IN BABCOCK RANCH CURRENTLY OFFERING A 4.99% 30-YEAR FIXED-RATE FINANCING OPPORTUNITY!* Inside, premium upgrades include elegant 8-foot doors and a smart home package for added convenience, comfort, and modern style. Verde at Babcock Ranch offers an incredible lifestyle with access to a farmer’s market, parks and playgrounds, scenic biking trails, and future shopping and dining. Don’t miss your chance to own a beautifully upgraded Home of the Month in one of Southwest Florida’s most sought-after communities! *Restrictions and qualifications apply. See sales consultant for details.
Pending
Price cut: $10 (10/5)
$399,990
44393 Kelly DR, PUNTA GORDA, FL 33982
3beds
1,662sqft
Single Family Residence
Built in 2025
6,098 Square Feet Lot
$-- Zestimate®
$241/sqft
$121/mo HOA
What's special
Spacious family roomOpen-concept layoutSmart home packageModern kitchen
- 387 days
- 107
- 4
Zillow last checked:
Listing updated:
Listed by:
Mckenna Potts 629-200-7685,
Pulte Realty Inc
Source: SWFLMLS,MLS#: 225076164 Originating MLS: Bonita Springs
Facts & features
Interior
Bedrooms & bathrooms
- Bedrooms: 3
- Bathrooms: 2
- Full bathrooms: 2
Rooms
- Room types: Den - Study, Screened Lanai/Porch, 3 Bed
Bedroom
- Features: First Floor Bedroom
Dining room
- Features: Dining - Living
Kitchen
- Features: Gas Available, Island, Pantry
Heating
- Central
Cooling
- Central Air
Appliances
- Included: Gas Cooktop, Dishwasher, Disposal, Dryer, Microwave, Range, Refrigerator/Freezer, Self Cleaning Oven, Washer
- Laundry: Inside
Features
- Foyer, Pantry, Smoke Detectors, Walk-In Closet(s), Den - Study, Laundry in Residence, Screened Lanai/Porch
- Flooring: Carpet, Tile
- Windows: Shutters - Manual
- Has fireplace: No
Interior area
- Total structure area: 2,353
- Total interior livable area: 1,662 sqft
Video & virtual tour
Property
Parking
- Total spaces: 2
- Parking features: Driveway, Attached
- Attached garage spaces: 2
- Has uncovered spaces: Yes
Features
- Stories: 1
- Patio & porch: Patio, Screened Lanai/Porch
- Pool features: Community
- Has view: Yes
- View description: Landscaped Area
- Waterfront features: None
Lot
- Size: 6,098 Square Feet
- Features: Regular
Details
- Parcel number: 422628400474
Construction
Type & style
- Home type: SingleFamily
- Architectural style: Ranch
- Property subtype: Single Family Residence
Materials
- Block, Stucco
- Foundation: Concrete Block
- Roof: Shingle
Condition
- New construction: Yes
- Year built: 2025
Utilities & green energy
- Gas: Natural
- Water: Central
Community & HOA
Community
- Features: Pool, Gated
- Security: Smoke Detector(s), Gated Community
- Subdivision: VERDE
HOA
- Has HOA: Yes
- Amenities included: Pool
- HOA fee: $1,448 annually
Location
- Region: Punta Gorda
Financial & listing details
- Price per square foot: $241/sqft
- Tax assessed value: $64,300
- Annual tax amount: $5,460
- Date on market: 10/21/2025
- Lease term: Buyer Finance/Cash,FHA,VA
Estimated market value
Not available
Estimated sales range
Not available
Not available
Price history
| Date | Event | Price |
|---|---|---|
| 11/11/2026 | Pending sale | $399,990$241/sqft |
Source:  SWFLMLS #225076164 Report a problem | ||
| 10/5/2026 | Price change | $399,9900%$241/sqft |
Source: SWFLMLS #225076164 Report a problem | ||
| 9/18/2026 | Price change | $400,000+2.6%$241/sqft |
Source: SWFLMLS #225076164 Report a problem | ||
| 8/28/2026 | Price change | $389,990+2.6%$235/sqft |
Source: SWFLMLS #225076164 Report a problem | ||
| 8/17/2026 | Price change | $379,990-5%$229/sqft |
Source: SWFLMLS #225076164 Report a problem | ||
| 5/14/2026 | Price change | $399,990-7%$241/sqft |
Source: SWFLMLS #225076164 Report a problem | ||
| 5/13/2026 | Price change | $429,990+4.9%$259/sqft |
Source: SWFLMLS #225076164 Report a problem | ||
| 4/16/2026 | Price change | $409,990-2.4%$247/sqft |
Source: SWFLMLS #225076164 Report a problem | ||
| 11/24/2025 | Price change | $420,000+0.1%$253/sqft |
Source: SWFLMLS #225076164 Report a problem | ||
| 10/21/2025 | Listed for sale | $419,705-24.4%$253/sqft |
Source: SWFLMLS #225076164 Report a problem | ||
| 12/6/2023 | Listing removed | -- |
Source:  Pulte Report a problem | ||
| 11/24/2023 | Listed for sale | $554,990$334/sqft |
Source: Pulte Report a problem | ||
Public tax history
| Year | Property taxes | Tax assessment |
|---|---|---|
| 2025 | $3,339 +1.5% | $54,655 +1.6% |
| 2024 | $3,291 | $53,805 |
Find assessor info on the county website
Monthly payment
Est. payment
Payment breakdown
Explore the cost of this home by adjusting the details. Changes won't be saved.Climate risks
Neighborhood: 33982
Nearby schools
Schools provided by the listing agent
- Elementary: Babcock Neighborhood School
- Middle: Babcock Neighborhood School
- High: Babcock High School
Source: SWFLMLS. This data may not be complete. We recommend contacting the local school district to confirm school assignments for this home.


Similar homes
- $425,0004 bd2 ba2k sqft17740 SHADE TREE LOOP, PUNTA GORDA, FL 33982For Sale
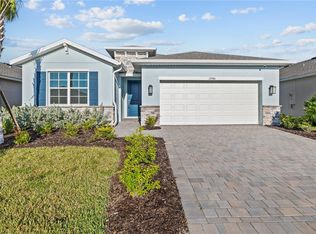
 MLS ID #TB8558970, Randy Clunn, P.A., KELLER WILLIAMS TAMPA CENTRAL. Stellar MLS
- $358,5004 bd2 ba1.6k sqft43744 Cattleman DR, Babcock Ranch, FL 33982For Sale
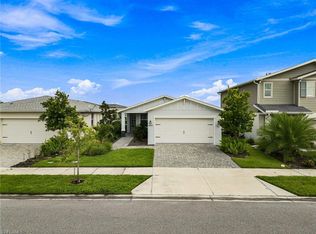
 MLS ID #226032450, Lindsey Moffat, DomainRealty.com LLC. SWFLMLS
- $389,9995 bd3 ba2k sqft17794 SHADE TREE LOOP, PUNTA GORDA, FL 33982New Construction
 SWFLMLS
- $429,9003 bd2 ba2.1k sqft15524 Northridge Rd, Punta Gorda, FL 33982For Sale
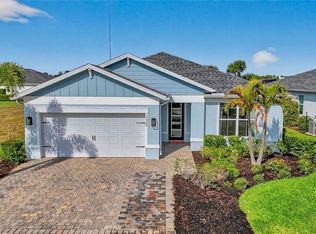
 MLS ID #2026031236, Travis Riley, Re/Max Destination Realty. Florida Gulf Coast MLS
- $469,0003 bd3 ba2.2k sqft42320 Saddleback Trl, Punta Gorda, FL 33982For SaleMLS ID #2026045203, John Garuti, EXP Realty LLC. Florida Gulf Coast MLS
- $299,0003 bd2 ba1.4k sqft44415 Diamond TRL, PUNTA GORDA, FL 33982For SaleMLS ID #226028229, Dali Mihajlovic, Realty One Group MVP. SWFLMLS
- $388,9983 bd2 ba2.1k sqft15888 Green Acres AVE #4222, PUNTA GORDA, FL 33982New ConstructionSWFLMLS
- $475,0004 bd3 ba2.4k sqft44513 Frontier Dr, Punta Gorda, FL 33982For SaleMLS ID #2026044223, Wendy Riha, Nicklaus Vance. Florida Gulf Coast MLS
- $295,0003 bd2 ba1.2k sqft44197 Frontier DR, PUNTA GORDA, FL 33982For SaleMLS ID #226024376, Jodi Kaplan, PA, Coldwell Banker Realty. SWFLMLS
- $455,9903 bd2 ba1.6k sqft15766 ELINA SKY DRIVE, PUNTA GORDA, FL 33982New ConstructionStellar MLS
- $429,8504 bd3 ba2.3k sqft15876 Mulrion BLVD, PUNTA GORDA, FL 33982For SaleMLS ID #226025224, Katrena Meyers, Keller Williams Elevate Luxury. SWFLMLS
- $364,9973 bd2 ba1.7k sqft15888 Green Acres AVE #4212, PUNTA GORDA, FL 33982New ConstructionSWFLMLS
- $430,3744 bd3 ba2.4k sqft15811 ELINA SKY DRIVE, PUNTA GORDA, FL 33982New ConstructionStellar MLS
- $459,9903 bd2 ba2.2k sqft15832 Blue Ridge WAY, PUNTA GORDA, FL 33982New ConstructionSWFLMLS
- $404,9503 bd2 ba1.7k sqft16556 Kingwood Lane #34-102, PUNTA GORDA, FL 33982For SaleMLS ID #226002835, Scott Schilling, Compass Florida LLC. SWFLMLS
- $439,9993 bd2 ba1.7k sqft42780 Wildrose CIR #3811, PUNTA GORDA, FL 33982For SaleMLS ID #226029109, Scott Schilling, Compass Florida LLC. SWFLMLS
- $455,0003 bd2 ba2.2k sqft15895 Grassland Ln #4521, Punta Gorda, FL 33982For SaleMLS ID #2026034770, James Cohen, Premiere Plus Realty Company. Florida Gulf Coast MLS
- $400,0003 bd2 ba1.5k sqft3994 Spotted Eagle WAY, FORT MYERS, FL 33966For SaleMLS ID #226038689, Michelle Lyons, John R Wood Properties. SWFLMLS
- $349,9003 bd2 ba2.1k sqft16537 Kingwood LN #2621, PUNTA GORDA, FL 33982For SaleMLS ID #226026078, Janice Paul, Compass Florida LLC. SWFLMLS
- $467,3443 bd2 ba2.3k sqft16386 WILLOWGREEN ROAD #721, PUNTA GORDA, FL 33982New ConstructionStellar MLS
