MOVE IN READY
LOCATION! LOCATION!! LOCATION
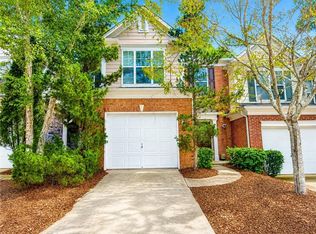
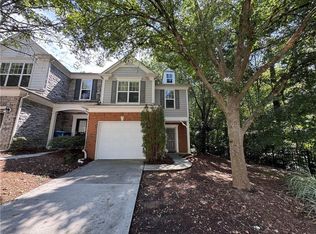
NEWLY REFRESHED & UPDATED spacious & open floor plan townhome w/ 2 CAR GARAGE in sought after Sugarloaf Location. NEW PAINT THRU-OUT inside of the house. NEWER LVP FLOORS thru-out on MAIN LEVEL and BERBER CARPETS on stairs & all bedrooms upstairs. Kitchen features Cherry Cabs, Backsplash, open to family room & dining room, Stainless Steel side by side Refrigerator, NEW STAINLESS STEEL 5 BURNER GAS STOVE w/ PAN, NEW STAINLESS STEEL MICROWAVE, & NEW STAINLESS STEEL DISHWASHER. Spacious Master Bathroom w/ tiled floors, Sep tub/shower, soaking tub, double vanity, & huge walk-in closet. NEW WASHER. Refrigerator, washer & dryer will stay. Had professional exterior pressure washing thru-out the EXTERIOR. Lawn maintenance & trash pickup are included. Visitor parking spaces near the house. Community has POOL & PLAYGROUND. Top rated school district. Minutes to Hwy 85, Gas South Arena, Sugarloaf Mill, Shopping, Restaurants, Parks, Schools, & etc. Close to Duluth Downtown & Suwanee Town Center. NO PETS & NO SMOKING. Prefer a long-term tenant who can sign minimum 2 years lease. A MUST SEE!
Listings identified with the FMLS IDX logo come from FMLS and are held by brokerage firms other than the owner of this website. The listing brokerage is identified in any listing details. Information is deemed reliable but is not guaranteed. 2026 First Multiple Listing Service, Inc.
Townhouse for rent
Townhouse
Available now
No pets
Air conditioner, central air, electric
In unit laundry
Attached garage parking
Central, natural gas
What's special
Kitchen features cherry cabsNew stainless steel dishwasherNew stainless steel microwaveSoaking tubHuge walk-in closetDouble vanityNew washer
- 64 days |
- -- |
- -- |
Zillow last checked:
Listing updated:
Travel times

Let’s turn your rent into credit progress
Build credit history with every on-time payment and get credit for the payment you’re already making.
Facts & features
Interior
Bedrooms & bathrooms
- Bedrooms: 3
- Bathrooms: 3
- Full bathrooms: 2
- 1/2 bathrooms: 1
Rooms
- Room types: Family Room
Heating
- Central, Natural Gas
Cooling
- Air Conditioner, Central Air, Electric
Appliances
- Included: Dishwasher, Dryer, Garbage Disposal, Gas Range, Gas Water Heater, Microwave Oven, Refrigerator, Washer
- Laundry: In Unit, Laundry Room, Upper Level
Features
- Ceiling Fan(s), Double Vanity, Vaulted Ceiling(s), Walk In Closet, Walk-In Closet(s)
- Flooring: Carpet
- Has fireplace: Yes
Interior area
- Total interior livable area: 1,768 sqft
Video & virtual tour
Property
Parking
- Parking features: Attached, Garage
- Has attached garage: Yes
- Details: Contact manager
Features
- Stories: 2
- Exterior features: Homeowners Assoc, Near Schools, Near Shopping, No Dock, Playground
- Pool features: Contact manager
- Has view: Yes
- View description: Trees/Woods
Lot
- Features: Back Yard, Wooded
Details
- Additional structures: Garage(s)
- Parcel number: R7199378
Construction
Type & style
- Home type: Townhouse
- Architectural style: Townhouse
- Property subtype: Townhouse
Materials
- Roof: Shake Shingle
Condition
- Year built: 2005
Utilities & green energy
- Utilities for property: Garbage
Building
Management
- Pets allowed: No
Community & HOA
Community
- Features: Playground, Pool, Sidewalks
Location
- Region: Duluth
Financial & listing details
- Lease term: Other
Nearby apartments for rent
Price history
| Date | Event | Price |
|---|---|---|
| 8/7/2026 | Listed for rent | $2,400+41.2%$1/sqft |
Source: FMLS GA #7817525 Report a problem | ||
| 6/3/2020 | Listing removed | $1,700$1/sqft |
Source: Heritage GA. Realty #6720866 Report a problem | ||
| 5/22/2020 | Price change | $1,700-2.9%$1/sqft |
Source: Heritage GA. Realty #6720866 Report a problem | ||
| 5/13/2020 | Listed for rent | $1,750+6.1%$1/sqft |
Source: Heritage GA. Realty #6720866 Report a problem | ||
| 12/18/2018 | Listing removed | $1,650$1/sqft |
Source: Heritage GA. Realty #6107438 Report a problem | ||
| 12/6/2018 | Listed for rent | $1,650$1/sqft |
Source: Heritage GA. Realty #6107438 Report a problem | ||
| 9/26/2016 | Sold | $207,000$117/sqft |
Source: Public Record Report a problem | ||