Skip main navigation
Closed
  • $643,100

    19N079 Woodview Pkwy, Hampshire, IL 60140

    4beds
    4,825sqft
    Single Family Residence
    Built in 2004
    1.87 Acres Lot
    $643,100 Zestimate®
    $133/sqft
    $4,417 Estimated rent

    Home value

    $643,100

    $611,000 - $688,000

    $4,417/mo

    Zestimate® history
    Loading
    Loading...

    Owner options

    List your home for rent

    $4,417/mo

    Rent Zestimate®

    Find your next renter with Zillow Rental Manager. Plus, with online applications, you can quickly screen prospective tenants – for free.

    Learn more

    $4,417/mo

    Rent Zestimate®

    Refinance and save

    $4,658/mo

    Est. payment

    Refinancing to a lower rate could help reduce your monthly payments and save thousands over the life of the loan.

    See today's rates

    $4,658/mo

    Est. payment

    Explore your selling options

    Work with a Zillow partner agent

    Leverage their expertise and Zillow's premium Showcase listings to get your home seen by more buyers.

    Get started

    List with your own agent

    Get your home in front of millions of buyers by listing it on Zillow.

    Learn how to do it

    Sell it yourself

    Take full control of how buyers see your home on Zillow by listing For Sale by Owner (FSBO).

    List your home

    What's special

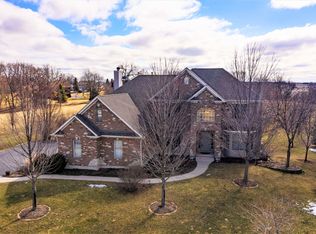
    Step Into WOW! Exceptionally Well-Maintained Home Is Sure To Please From The Moment You Enter The Sunny 2-STORY FOYER. The Well-Designed Floor Plan Starts With The Serene LIVING ROOM With Bay-Window Seating That Will Surely Become A Favorite Reading Spot. The FORMAL DINING ROOM Features A Trey Ceiling And Bay Window And Is Perfectly Placed Between The Living Room And Kitchen. The Main Gathering Room Is Always The KITCHEN And This One Does Not Disappoint! High-End Stainless Appliances, Granite Counters, Center Island With Seating Space, Cherry Cabinets With Crown Molding, Double Door Closet Pantry And Spacious BREAKFAST ROOM With Atrium Door To Extensive Back Yard. The Flow Continues As You Step Into The FAMILY ROOM Featuring A Custom Brick & Stone Wood-Burning Fireplace, Bay Window And Neutral Carpet. Don't Forget The MAIN FLOOR OFFICE Overlooking The Front Yard. The Well-Appointed MASTER SUITE Features Trey Ceiling, Double Walk-In Closets, LAUNDRY ROOM (What A Dream!) VAULTED MASTER BATH With Soaking Tub; Luxury Glass Enclosed Shower With Upgraded Shower Head And Body Sprays; Double Vanities With Integral Sinks And Storage Cabinet. BEDROOM 2 Would Be The Perfect Guest Suite With Its Own Private FULL BATH. BEDROOMS 3 & 4 Feature Walk-In Closets And All Bedrooms Feature Neutral Carpet And Lighted Ceiling Fans. HALLWAY BATH With Double Sinks And Window For Natural Light. FINISHED LOOK-OUT BASEMENT With FULL BATH; WET BAR with Lots Of Cabinet Space; Unfinished Area for Mechanicals and Storage. 3-CAR SIDE LOAD GARAGE, Brick Patio with Firepit Overlooking Pond, Shed And Beautiful Landscaping Rounds Out This Perfect Place To Call Home Invisible fence with collars. Owner was meticulous in planning and planting the landscaping with over 200 plantings. Only Minutes To I-90 Access.

    This property is not currently displayed as for sale or rent on Zillow. This may be different from what's on other websites or public sources.

    Zillow last checked:

    Listing updated:

    Listed by:

    Rudolph Johnson 630-201-4130,

    Keller Williams Inspire - Geneva,

    Mark Sannita, PSA,SFR 630-267-5091,

    Keller Williams Inspire - Geneva

    Bought with:

    Sarah Leonard, E-PRO

    RE/MAX Suburban

    Source: MRED as distributed by MLS GRID,MLS#: 10659591MLS Logo

    Facts & features

    Interior

    Bedrooms & bathrooms
    • Bedrooms: 4
    • Bathrooms: 5
    • Full bathrooms: 4
    • 1/2 bathrooms: 1
    Rooms
    • Room types: Den, Attic, Recreation Room, Deck
    Primary bedroom
    • Features: Flooring (Carpet), Window Treatments (Blinds, Curtains/Drapes), Bathroom (Full)
    • Level: Second
    • Area: 300 Square Feet
    • Dimensions: 20X15
    Bedroom 2
    • Features: Flooring (Carpet), Window Treatments (Blinds)
    • Level: Second
    • Area: 168 Square Feet
    • Dimensions: 14X12
    Bedroom 3
    • Features: Flooring (Carpet), Window Treatments (Blinds)
    • Level: Second
    • Area: 156 Square Feet
    • Dimensions: 13X12
    Bedroom 4
    • Features: Flooring (Carpet), Window Treatments (Blinds)
    • Level: Second
    • Area: 224 Square Feet
    • Dimensions: 14X16
    Other
    • Features: Flooring (Other)
    • Level: Second
    • Area: 221 Square Feet
    • Dimensions: 17X13
    Deck
    • Level: Main
    • Area: 252 Square Feet
    • Dimensions: 18X14
    Den
    • Features: Flooring (Carpet), Window Treatments (Blinds)
    • Level: Main
    • Area: 132 Square Feet
    • Dimensions: 12X11
    Dining room
    • Features: Flooring (Hardwood), Window Treatments (Blinds)
    • Level: Main
    • Area: 221 Square Feet
    • Dimensions: 17X13
    Family room
    • Features: Flooring (Carpet), Window Treatments (Blinds)
    • Level: Main
    • Area: 340 Square Feet
    • Dimensions: 20X17
    Kitchen
    • Features: Kitchen (Eating Area-Table Space, Island, Pantry-Closet), Flooring (Hardwood), Window Treatments (Blinds)
    • Level: Main
    • Area: 345 Square Feet
    • Dimensions: 23X15
    Laundry
    • Features: Flooring (Ceramic Tile)
    • Level: Second
    • Area: 120 Square Feet
    • Dimensions: 10X12
    Living room
    • Features: Flooring (Carpet)
    • Level: Main
    • Area: 221 Square Feet
    • Dimensions: 17X13
    Recreation room
    • Features: Flooring (Carpet), Window Treatments (Blinds)
    • Level: Basement
    • Area: 1085 Square Feet
    • Dimensions: 35X31
    Heating
    • Natural Gas, Forced Air
    Cooling
    • Central Air
    Appliances
    • Included: Double Oven, Microwave, Dishwasher, Refrigerator, Stainless Steel Appliance(s), Cooktop, Water Softener Owned, Humidifier, Multiple Water Heaters
    • Laundry: Upper Level
    Features
    • Cathedral Ceiling(s), Wet Bar, Walk-In Closet(s)
    • Flooring: Hardwood
    • Basement: Finished,Full
    • Attic: Pull Down Stair,Unfinished
    • Number of fireplaces: 1
    • Fireplace features: Wood Burning, Gas Starter, Family Room
    Interior area
    • Total structure area: 4,875
    • Total interior livable area: 4,825 sqft
    • Finished area below ground: 1,428

    Property

    Parking
    • Total spaces: 3
    • Parking features: Asphalt, Garage Door Opener, On Site, Garage Owned, Attached, Garage
    • Attached garage spaces: 3
    • Has uncovered spaces: Yes
    Accessibility
    • Accessibility features: No Disability Access
    Features
    • Stories: 2
    • Patio & porch: Deck, Patio
    • Exterior features: Fire Pit
    • Fencing: Invisible
    Lot
    • Size: 1.87 Acres
    • Dimensions: 116X411X136X190X386
    Details
    • Additional structures: Shed(s)
    • Parcel number: 0103381007
    • Special conditions: None
    • Other equipment: Water-Softener Owned, Ceiling Fan(s)

    Construction

    Type & style
    • Home type: SingleFamily
    • Architectural style: Colonial
    • Property subtype: Single Family Residence
    Materials
    • Vinyl Siding, Brick, Stone
    • Foundation: Concrete Perimeter
    • Roof: Asphalt
    Condition
    • New construction: No
    • Year built: 2004

    Utilities & green energy

    • Sewer: Septic Tank
    • Water: Well

    Community & HOA

    Community
    • Features: Street Paved
    • Subdivision: Hampshire Pointe
    HOA
    • Services included: None
    Location
    • Region: Hampshire

    Financial & listing details

    • Price per square foot: $133/sqft
    • Annual tax amount: $10,431
    • Date on market: 11/13/2021
    • Listing terms: Conventional
    • Ownership: Fee Simple

    Price history

    DateEventPrice
    6/25/2020Sold$434,000$90/sqft
    Source: MRED as distributed by MLS GRID #10659591 Report a problem

    Public tax history

    Tax history is unavailable.

    Neighborhood: 60140

    Nearby schools

    GreatSchools rating
    Schools provided by the listing agent
    • Elementary: Hampshire Elementary School
    • Middle: Hampshire Middle School
    • High: Hampshire High School
    • District: 300

    Source: MRED as distributed by MLS GRID. This data may not be complete. We recommend contacting the local school district to confirm school assignments for this home.

    Get a cash offer in 3 minutes
    Find out how much your home could sell for in as little as 3 minutes with a no-obligation cash offer.
    Estimated market value
    $643,100
    Get a cash offer in 3 minutes
    Find out how much your home could sell for in as little as 3 minutes with a no-obligation cash offer.
    Estimated market value
    $643,100