Skip main navigation
Closed
  • $605,000

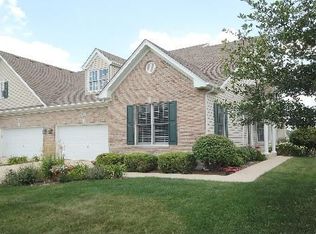
    1N175 Mission Ct, Winfield, IL 60190

    4beds
    2,628sqft
    Townhouse, Single Family Residence
    Built in 2003
    5,550 Square Feet Lot
    $682,400 Zestimate®
    $230/sqft
    $3,656 Estimated rent

    Home value

    $682,400

    $648,000 - $723,000

    $3,656/mo

    Zestimate® history
    Loading
    Loading...

    Owner options

    List your home for rent

    $3,656/mo

    Rent Zestimate®

    Find your next renter with Zillow Rental Manager. Plus, with online applications, you can quickly screen prospective tenants – for free.

    Learn more

    $3,656/mo

    Rent Zestimate®

    Refinance and save

    $4,679/mo

    Est. payment

    Refinancing to a lower rate could help reduce your monthly payments and save thousands over the life of the loan.

    See today's rates

    $4,679/mo

    Est. payment

    Explore your selling options

    Work with a Zillow partner agent

    Leverage their expertise and Zillow's premium Showcase listings to get your home seen by more buyers.

    Get started

    List with your own agent

    Get your home in front of millions of buyers by listing it on Zillow.

    Learn how to do it

    Sell it yourself

    Take full control of how buyers see your home on Zillow by listing For Sale by Owner (FSBO).

    List your home

    What's special

    Gas fireplaceLoft areaPrimary suitePrivate deckFirst-floor laundryBosch stainless steel dishwasherWet bar
    Stunning & Truly a 4-Bedroom, 3.5-Bath End-Unit Townhome | Finished 9' Ceiling Basement | Private Deck | Wheaton Schools. Welcome to this exceptional end-unit townhome that lives like a single-family home-without the maintenance! The well-managed homeowners association ANNUALLY & UPON REQUEST : handles ALL lawn care, ALL tree maintenance, the flower beds, deck upkeep , siding, roofing, eaves, and soffits, ensuring a hassle-free lifestyle. The Main Level - A Luxurious Retreat Features: A Primary suite with two walk in closets upgraded with Closets by Design system (updated less than 3 years ago) A Spa-like primary bath with a whirlpool tub, separate shower, dual sinks & private water closet. Completely updated kitchen featuring: PREMIUM GE Cafe stainless steel double oven & refrigerator, Bosch stainless steel dishwasher, High-quality quartz countertops, center island/breakfast bar, Soft-close cabinetry professionally painted in modern navy & accented in beautiful modern white hardware. Bright & inviting living room space has a cozy feel with gas fireplace & access to a private deck with an open view. The separate dining room is warm and entertaining lined with windows to allow natural light in. First-floor laundry with a new washer & dryer (2021) 2 1/2 Car Garage with Epoxy-finished floor, advanced storage rack system & EV Charging Station. Second Level - Private Living & Flex Space offers a spacious bedroom with walk-in closet also featuring Closets by Design system. Full bathroom with double vanity, bathtub & shower. The Loft area is Ideal for a home office, theater room, game room, or craft space. The possibilities are limitless. Lower Level is The Ultimate Entertainment Hub: Finished deep-pour 9' ceiling basement with brand-new luxury vinyl tile flooring, Wet bar with upgraded quartz countertops, cascading glass tile, refrigerator, & Wolf convection oven. In addition to the wet bar area there is another recreation room for hosting and entertaining guests. Another Bonus is the Extra Large 24x14 storage area with some storage racks included. The owners of this home are leaving a bonus behind with a Brand-New Framed Art TV. Recent Upgrades: Roof & Furnace (2019) New Paint, Carpet, Kitchen Appliances, Cabinets & Quartz Counters (within 3 years) Closets by Design custom systems (less than 3 years) Finished wet bar with quartz counters & Wolf oven. This low-maintenance luxury townhome offers comfort, style, and prime Wheaton schools-don't miss the chance to call it HOME!

    Zillow last checked:

    Listing updated:

    Listing courtesy of:

    Deanna Mihalek, ABR,PSA 630-362-0264,

    Baird & Warner

    Bought with:

    Lance Kammes

    RE/MAX Suburban

    Source: MRED as distributed by MLS GRID,MLS#: 12305608MLS Logo

    Facts & features

    Interior

    Bedrooms & bathrooms
    • Bedrooms: 4
    • Bathrooms: 4
    • Full bathrooms: 3
    • 1/2 bathrooms: 1
    Primary bedroom
    • Features: Flooring (Hardwood), Window Treatments (Blinds), Bathroom (Full)
    • Level: Main
    • Area: 272 Square Feet
    • Dimensions: 17X16
    Bedroom 2
    • Features: Flooring (Carpet), Window Treatments (Blinds)
    • Level: Main
    • Area: 210 Square Feet
    • Dimensions: 15X14
    Bedroom 3
    • Features: Flooring (Carpet), Window Treatments (Blinds)
    • Level: Second
    • Area: 272 Square Feet
    • Dimensions: 17X16
    Bedroom 4
    • Features: Flooring (Vinyl)
    • Level: Basement
    • Area: 216 Square Feet
    • Dimensions: 18X12
    Bar entertainment
    • Features: Flooring (Vinyl)
    • Level: Basement
    • Area: 105 Square Feet
    • Dimensions: 15X7
    Deck
    • Level: Main
    • Area: 140 Square Feet
    • Dimensions: 14X10
    Dining room
    • Features: Flooring (Hardwood), Window Treatments (Blinds)
    • Level: Main
    • Area: 180 Square Feet
    • Dimensions: 15X12
    Family room
    • Features: Flooring (Vinyl)
    • Level: Basement
    • Area: 360 Square Feet
    • Dimensions: 24X15
    Foyer
    • Features: Flooring (Hardwood)
    • Level: Main
    • Area: 204 Square Feet
    • Dimensions: 17X12
    Kitchen
    • Features: Kitchen (Eating Area-Breakfast Bar, Island, SolidSurfaceCounter, Updated Kitchen), Flooring (Hardwood), Window Treatments (Blinds)
    • Level: Main
    • Area: 182 Square Feet
    • Dimensions: 14X13
    Laundry
    • Features: Flooring (Ceramic Tile)
    • Level: Main
    • Area: 48 Square Feet
    • Dimensions: 8X6
    Living room
    • Features: Flooring (Hardwood), Window Treatments (Blinds)
    • Level: Main
    • Area: 272 Square Feet
    • Dimensions: 17X16
    Loft
    • Features: Flooring (Carpet), Window Treatments (Blinds)
    • Level: Second
    • Area: 360 Square Feet
    • Dimensions: 24X15
    Recreation room
    • Features: Flooring (Carpet)
    • Level: Basement
    • Area: 400 Square Feet
    • Dimensions: 25X16
    Storage
    • Features: Flooring (Other)
    • Level: Basement
    • Area: 336 Square Feet
    • Dimensions: 24X14
    Other
    • Features: Flooring (Other)
    • Level: Basement
    • Area: 100 Square Feet
    • Dimensions: 10X10
    Walk in closet
    • Level: Main
    • Area: 55 Square Feet
    • Dimensions: 11X5
    Walk in closet
    • Features: Flooring (Carpet)
    • Level: Second
    • Area: 70 Square Feet
    • Dimensions: 10X7
    Heating
    • Natural Gas
    Cooling
    • Central Air
    Appliances
    • Included: Double Oven, Microwave, Dishwasher, Refrigerator, Washer, Dryer, Stainless Steel Appliance(s), Cooktop, Other
    • Laundry: Main Level, In Unit, Sink
    Features
    • Cathedral Ceiling(s), 1st Floor Bedroom, 1st Floor Full Bath, Walk-In Closet(s), Separate Dining Room
    • Flooring: Hardwood
    • Windows: Screens
    • Basement: Finished,Egress Window,Rec/Family Area,Full
    • Number of fireplaces: 1
    • Fireplace features: Gas Starter, Living Room
    • Common walls with other units/homes: End Unit
    Interior area
    • Total structure area: 4,028
    • Total interior livable area: 2,628 sqft
    • Finished area below ground: 1,400

    Property

    Parking
    • Total spaces: 2.5
    • Parking features: Concrete, Garage Door Opener, On Site, Garage Owned, Attached, Garage
    • Attached garage spaces: 2.5
    • Has uncovered spaces: Yes
    Accessibility
    • Accessibility features: No Disability Access
    Features
    • Patio & porch: Deck
    Lot
    • Size: 5,550 sqft
    • Dimensions: 50X111
    • Features: Backs to Public GRND
    Details
    • Parcel number: 0505308024
    • Special conditions: None
    • Other equipment: Sump Pump

    Construction

    Type & style
    • Home type: Townhouse
    • Property subtype: Townhouse, Single Family Residence
    Materials
    • Brick
    • Roof: Asphalt
    Condition
    • New construction: No
    • Year built: 2003

    Utilities & green energy

    • Electric: Circuit Breakers
    • Sewer: Public Sewer
    • Water: Lake Michigan

    Community & neighborhood

    Location
    • Region: Winfield

    HOA & financial

    HOA
    • Has HOA: Yes
    • HOA fee: $455 monthly
    • Amenities included: Ceiling Fan
    • Services included: Exterior Maintenance, Lawn Care, Snow Removal

    Other

    Other facts
    • Listing terms: Conventional
    • Ownership: Fee Simple

    Price history

    DateEventPrice
    6/6/2025Sold$605,000+2.5%$230/sqft
    Source: MRED as distributed by MLS GRID #12305608 Report a problem
    4/22/2025Contingent$590,000$225/sqft
    Source: MRED as distributed by MLS GRID #12305608 Report a problem
    3/27/2025Listed for sale$590,000+28.3%$225/sqft
    Source: MRED as distributed by MLS GRID #12305608 Report a problem
    11/1/2021Sold$460,000-2.1%$175/sqft
    Source: MRED as distributed by MLS GRID #11224026 Report a problem
    10/1/2021Contingent$469,900$179/sqft
    Source: MRED as distributed by MLS GRID #11224026 Report a problem
    9/23/2021Listed for sale$469,900+17.5%$179/sqft
    Source: MRED as distributed by MLS GRID #11224026 Report a problem
    3/20/2017Sold$400,000-3.6%$152/sqft
    Source: Public Record Report a problem
    12/7/2016Pending sale$415,000$158/sqft
    Source: RE/MAX Suburban #09394361 Report a problem
    11/25/2016Listed for sale$415,000-2.3%$158/sqft
    Source: RE/MAX Suburban #09394361 Report a problem
    10/13/2016Listing removed$424,800$162/sqft
    Source: Carol Stream - WEICHERT, REALTORS - Kingsland Properties #09208635 Report a problem
    10/4/2016Price change$424,800-1.2%$162/sqft
    Source: Carol Stream - WEICHERT, REALTORS - Kingsland Properties #09208635 Report a problem
    9/2/2016Price change$429,900-1.1%$164/sqft
    Source: Carol Stream - WEICHERT, REALTORS - Kingsland Properties #09208635 Report a problem
    7/7/2016Listed for sale$434,900+7.4%$165/sqft
    Source: Carol Stream - WEICHERT, REALTORS - Kingsland Properties #09208635 Report a problem
    4/13/2015Listing removed$404,900$154/sqft
    Source: Realty Executives Broker of Record #MREDIL Report a problem
    4/8/2015Pending sale$404,900$154/sqft
    Source: Realty Executives Broker of Record #MREDIL Report a problem
    4/8/2015Listed for sale$404,900+1.5%$154/sqft
    Source: Realty Executives Broker of Record #MREDIL Report a problem
    12/19/2014Sold$399,000-1.5%$152/sqft
    Source: Public Record Report a problem
    10/29/2014Pending sale$404,900$154/sqft
    Source: Realty Executives Premiere #08744190 Report a problem
    10/24/2014Price change$404,900-1.2%$154/sqft
    Source: Realty Executives Premiere #08744190 Report a problem
    10/4/2014Listed for sale$409,900+11.5%$156/sqft
    Source: Realty Executives Premiere #08744190 Report a problem
    3/22/2002Sold$367,500$140/sqft
    Source: Public Record Report a problem

    Public tax history

    YearProperty taxesTax assessment
    2024-- $166,361 +8.6%
    2023$10,355 $153,130 +6.1%
    2022-- $144,260 +2.4%
    2021$9,514 +1.5%$140,830 +0.9%
    2020$9,376 +2.2%$139,520 +2.7%
    2019$9,174 -7%$135,840 -5.7%
    2018$9,861 +1.8%$144,070 +3.8%
    2017$9,684 +1.4%$138,750 +4.2%
    2016$9,549 +0.7%$133,220 +4.8%
    2015$9,486 -1%$127,100 +0.7%
    2014$9,583 +3.5%$126,210 -0.3%
    2013$9,256 +5%$126,590 -4.1%
    2012$8,816 +2.9%$132,000 -6.4%
    2011$8,566 +3.2%$140,980 -4.6%
    2010$8,302 +5.6%$147,820 -1.8%
    2009$7,859 +9%$150,560
    2008$7,210 +4.5%$150,560 +4.8%
    2007$6,902 -3.9%$143,660
    2006$7,178 +4.4%$143,660 +7.1%
    2005$6,873 -3.6%$134,120 -0.2%
    2004$7,131 +3.2%$134,440 +8.4%
    2003$6,908 $124,020

    Find assessor info on the county website

    Neighborhood: 60190

    Nearby schools

    GreatSchools rating
    Schools provided by the listing agent
    • Elementary: Pleasant Hill Elementary School
    • Middle: Monroe Middle School
    • High: Wheaton North High School
    • District: 200

    Source: MRED as distributed by MLS GRID. This data may not be complete. We recommend contacting the local school district to confirm school assignments for this home.

    Get a cash offer in 3 minutes
    Find out how much your home could sell for in as little as 3 minutes with a no-obligation cash offer.
    Estimated market value
    $682,400
    Get a cash offer in 3 minutes
    Find out how much your home could sell for in as little as 3 minutes with a no-obligation cash offer.
    Estimated market value
    $682,400