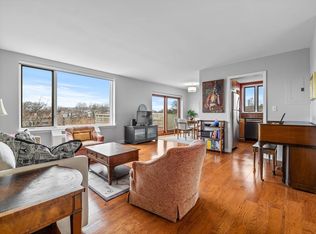
A new year and finally a 3 bedroom unit at Saint Paul Crossing.. You are going to love the open living space, gorgeous kitchen with granite countertops and cherry cabinets make it feel welcoming and stylish. The main bedroom has a walk-in closet and bath with marble. The other 2 bedrooms are a nice size with good closet space and the second bathroom is in the hall right across from both. . In-unit laundry, central air and additional storage are just a few extras that this home has to offer. Saint Paul Crossing is conveniently located between Coolidge Corner and Brookline Village, so you are close to 2 MBTA lines into Boston and nearby shops, restaurants, and parks. Whether you’re looking for a leisurely stroll, a quick commute, or a night out, this location offers everything you need! Plus, the building features a well-maintained lobby, secure entry, and 2 off-street parking. If you love the idea of living in a spacious, modern unit in such a prime location, this is the one for you.
Sold for $1,425,000
$1,425,000
2-14 Saint Paul St #205, Brookline, MA 02446
3beds
1,568sqft
Condominium
Built in 2004
-- sqft lot
$1,374,800 Zestimate®
$909/sqft
$5,846 Estimated rent
Home value
$1,374,800
$1.20M - $1.59M
$5,846/mo
Zestimate® history
Owner options
List your home for rent
$5,846/mo
Rent Zestimate®
Find your next renter with Zillow Rental Manager. Plus, with online applications, you can quickly screen prospective tenants – for free.
$5,846/mo
Rent Zestimate®
Refinance and save
$10,283/mo
Est. payment
Refinancing to a lower rate could help reduce your monthly payments and save thousands over the life of the loan.
$10,283/mo
Est. payment
Explore your selling options
Work with a Zillow partner agent
Leverage their expertise and Zillow's premium Showcase listings to get your home seen by more buyers.
Get startedList with your own agent
Get your home in front of millions of buyers by listing it on Zillow.
Learn how to do itSell it yourself
Take full control of how buyers see your home on Zillow by listing For Sale by Owner (FSBO).
List your homeWhat's special
Zillow last checked:
Listing updated:
Listed by:
Jack Enright 617-947-0704,
William Raveis R. E. & Home Services 617-731-7737
Bought with:
Tatyana Anokhina
RE/MAX Real Estate Center
Source: MLS PIN,MLS#: 73324228
Facts & features
Interior
Bedrooms & bathrooms
- Bedrooms: 3
- Bathrooms: 2
- Full bathrooms: 2
Primary bedroom
- Features: Bathroom - Full, Walk-In Closet(s), Closet/Cabinets - Custom Built, Flooring - Hardwood
- Level: First
- Area: 180
- Dimensions: 15 x 12
Bedroom 2
- Features: Closet, Closet/Cabinets - Custom Built, Flooring - Hardwood, Window(s) - Bay/Bow/Box
- Level: First
- Area: 216
- Dimensions: 18 x 12
Bedroom 3
- Features: Closet, Closet/Cabinets - Custom Built, Flooring - Hardwood
- Level: First
- Area: 165
- Dimensions: 15 x 11
Primary bathroom
- Features: Yes
Bathroom 1
- Features: Bathroom - Full, Bathroom - Tiled With Tub & Shower, Closet - Linen, Flooring - Stone/Ceramic Tile, Countertops - Stone/Granite/Solid, Recessed Lighting, Lighting - Sconce, Lighting - Pendant
- Level: First
Bathroom 2
- Features: Bathroom - Full, Bathroom - Tiled With Tub & Shower, Flooring - Stone/Ceramic Tile, Countertops - Stone/Granite/Solid, Recessed Lighting, Lighting - Pendant
- Level: First
Dining room
- Features: Flooring - Hardwood, Open Floorplan, Lighting - Overhead, Crown Molding
- Level: First
- Area: 154
- Dimensions: 14 x 11
Kitchen
- Features: Flooring - Hardwood, Countertops - Stone/Granite/Solid, Kitchen Island, Cabinets - Upgraded, Open Floorplan, Recessed Lighting, Stainless Steel Appliances, Gas Stove, Lighting - Overhead
- Level: First
- Area: 90
- Dimensions: 10 x 9
Living room
- Features: Flooring - Hardwood, Window(s) - Bay/Bow/Box, Open Floorplan, Crown Molding
- Level: First
- Area: 221
- Dimensions: 17 x 13
Heating
- Central
Cooling
- Central Air
Appliances
- Included: Range, Dishwasher, Disposal, Microwave, Refrigerator, Washer/Dryer
- Laundry: First Floor, In Unit
Features
- Closet, Entrance Foyer
- Flooring: Hardwood, Flooring - Hardwood
- Windows: Insulated Windows
- Basement: None
- Has fireplace: No
Interior area
- Total structure area: 1,568
- Total interior livable area: 1,568 sqft
Property
Parking
- Total spaces: 2
- Parking features: Off Street, Tandem
- Uncovered spaces: 2
Features
- Entry location: Unit Placement(Upper)
- Exterior features: Decorative Lighting, Professional Landscaping
Details
- Parcel number: 4592318
- Zoning: RES
- Other equipment: Intercom
Construction
Type & style
- Home type: Condo
- Property subtype: Condominium
- Attached to another structure: Yes
Materials
- Frame
Condition
- Year built: 2004
Utilities & green energy
- Sewer: Public Sewer
- Water: Public
- Utilities for property: for Gas Range
Community & HOA
Community
- Features: Public Transportation, Shopping, Pool, Park, Medical Facility, Highway Access, House of Worship, Private School, Public School, T-Station, University
- Security: Intercom, TV Monitor
HOA
- Amenities included: Hot Water, Elevator(s)
- Services included: Heat, Gas, Water, Sewer, Insurance, Maintenance Structure, Maintenance Grounds, Snow Removal, Trash, Air Conditioning
- HOA fee: $1,293 monthly
Location
- Region: Brookline
Financial & listing details
- Price per square foot: $909/sqft
- Tax assessed value: $1,235,300
- Annual tax amount: $8,772
- Date on market: 1/21/2026
Price history
| Date | Event | Price |
|---|---|---|
| 2/20/2025 | Sold | $1,425,000+1.9%$909/sqft |
Source: MLS PIN #73324228 Report a problem | ||
| 1/14/2025 | Pending sale | $1,399,000$892/sqft |
Source:  William Raveis Real Estate, Mortgage & Insurance #73324228 Report a problem William Raveis Real Estate, Mortgage & Insurance #73324228 Report a problem | ||
| 1/8/2025 | Listed for sale | $1,399,000$892/sqft |
Source: MLS PIN #73324228 Report a problem | ||
Public tax history
Tax history is unavailable.
Neighborhood: 02446
Nearby homes
- $729,9001 bd1 ba813 sqft216 Saint Paul St APT 502, Brookline, MA 02446Pending

- $700,0001 bd1 ba813 sqft216 Saint Paul St APT 702, Brookline, MA 02446Sold
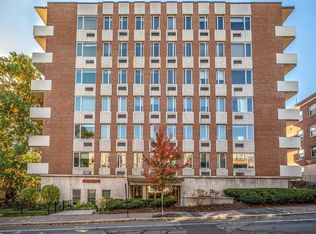
- $825,0002 bd2 ba1.1k sqft216 Saint Paul St APT 703, Brookline, MA 02446Sold
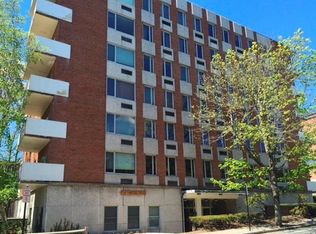
- $704,2001 bd1 ba815 sqft216 Saint Paul St APT 202, Brookline, MA 02446Off Market
- $957,9002 bd2 ba1.1k sqft216 Saint Paul St APT 203, Brookline, MA 02446Off Market
- $662,5001 bd1 ba813 sqft216 Saint Paul St APT 204, Brookline, MA 02446Off Market
- $1,008,7002 bd2 ba1.1k sqft216 Saint Paul St APT 301, Brookline, MA 02446Off Market
- $700,4001 bd1 ba813 sqft216 Saint Paul St APT 302, Brookline, MA 02446Off Market
Nearby schools
GreatSchools rating
- 9/10Florida Ruffin Ridley SchoolGrades: PK-8Distance: 0.3 mi
- 8/10Brookline High SchoolGrades: 9-12Distance: 1 mi
- 10/10Lawrence SchoolGrades: K-8Distance: 0.4 mi
Schools provided by the listing agent
- Elementary: Pierce/Lawrence
- High: Brookline
Source: MLS PIN. This data may not be complete. We recommend contacting the local school district to confirm school assignments for this home.
Get a cash offer in 3 minutes
Find out how much your home could sell for in as little as 3 minutes with a no-obligation cash offer.
Estimated market value
$1,374,800
Get a cash offer in 3 minutes
Find out how much your home could sell for in as little as 3 minutes with a no-obligation cash offer.
Estimated market value
$1,374,800
- Massachusetts
- Norfolk County
- Brookline
- 02446
- 2-14 Saint Paul St Unit 205
Nearby cities
Nearby neighborhoods
Nearby zip codes
Other Brookline Topics
