Welcome to The Falls at Arden Mills! This spacious unit offers 2 bedrooms, 2 baths, in-unit laundry on single level living, high ceilings & a private balcony that overlooks the Nashua River. The condo is full of natural light that accentuates the open floor plan! An updated kitchen features upgraded appliances, granite countertops & ample cabinetry. Dining room opens to the spacious living room with a slider to your covered private balcony overlooking the beautiful Nashua River. Main bedroom features wall-to-wall carpeting, en suite bathroom with walk in shower, large closet & linen closet. Bedroom 2 features wall-to-wall carpeting & large closet. 1 deeded parking spot in Heated Garage w/private storage & plenty of additional parking in common parking area. Secured entry, elevator access to all floors, common patio with river views, paths to the waterfall & to the Twin Cities Rail Trail. Not to mention close to local restaurants and shopping. What else could you possibly need?
Sold for $318,000
$318,000
2 Arden Mills Way Unit 2107, Fitchburg, MA 01420
2beds
1,320sqft
Condominium
Built in 2006
-- sqft lot
$339,900 Zestimate®
$241/sqft
$2,271 Estimated rent
Home value
$339,900
$323,000 - $357,000
$2,271/mo
Zestimate® history
Owner options
List your home for rent
$2,271/mo
Rent Zestimate®
Find your next renter with Zillow Rental Manager. Plus, with online applications, you can quickly screen prospective tenants – for free.
$2,271/mo
Rent Zestimate®
Refinance and save
$2,066/mo
Est. payment
Refinancing to a lower rate could help reduce your monthly payments and save thousands over the life of the loan.
$2,066/mo
Est. payment
Explore your selling options
Work with a Zillow partner agent
Leverage their expertise and Zillow's premium Showcase listings to get your home seen by more buyers.
Get startedList with your own agent
Get your home in front of millions of buyers by listing it on Zillow.
Learn how to do itSell it yourself
Take full control of how buyers see your home on Zillow by listing For Sale by Owner (FSBO).
List your homeWhat's special
Walk in showerElevator accessUpdated kitchenSecured entryCommon parking areaOpen floor planPrivate balcony
Zillow last checked:
Listing updated:
Listed by:
Laura Cohron 857-888-2509,
Kadilak Realty Group, LLC 781-365-1984
Bought with:
Igor Burlak
Gibson Sotheby's International Realty
Source: MLS PIN,MLS#: 73215159
Facts & features
Interior
Bedrooms & bathrooms
- Bedrooms: 2
- Bathrooms: 2
- Full bathrooms: 2
Primary bedroom
- Features: Ceiling Fan(s), Walk-In Closet(s), Flooring - Wall to Wall Carpet
- Level: First
- Area: 192
- Dimensions: 16 x 12
Bedroom 2
- Features: Ceiling Fan(s), Closet, Flooring - Wall to Wall Carpet
- Level: First
- Area: 182
- Dimensions: 14 x 13
Primary bathroom
- Features: Yes
Bathroom 1
- Features: Bathroom - Full, Bathroom - With Shower Stall, Flooring - Vinyl
- Level: First
- Area: 63
- Dimensions: 9 x 7
Bathroom 2
- Features: Bathroom - Full, Bathroom - With Tub & Shower, Flooring - Vinyl
- Level: First
- Area: 60
- Dimensions: 10 x 6
Dining room
- Features: Flooring - Laminate, Balcony / Deck, Deck - Exterior, Open Floorplan, Slider
- Level: First
- Area: 285
- Dimensions: 19 x 15
Kitchen
- Features: Closet, Flooring - Laminate, Countertops - Stone/Granite/Solid, Open Floorplan, Stainless Steel Appliances, Lighting - Overhead
- Level: First
- Area: 80
- Dimensions: 10 x 8
Living room
- Features: Ceiling Fan(s), Flooring - Laminate, Open Floorplan
- Level: Main,First
- Area: 234
- Dimensions: 18 x 13
Heating
- Forced Air
Cooling
- Central Air
Appliances
- Included: Range, Dishwasher, Microwave, Refrigerator
- Laundry: In Unit
Features
- Internet Available - Unknown
- Flooring: Carpet, Laminate
- Windows: Screens
- Basement: None
- Has fireplace: No
- Common walls with other units/homes: Corner
Interior area
- Total structure area: 1,320
- Total interior livable area: 1,320 sqft
Property
Parking
- Total spaces: 1
- Parking features: Under, Deeded, Off Street, Guest
- Attached garage spaces: 1
Accessibility
- Accessibility features: Accessible Entrance
Features
- Entry location: Unit Placement(Back)
- Patio & porch: Deck, Covered
- Exterior features: Deck, Covered Patio/Deck, Screens
- Has view: Yes
- View description: Water, Creek/Stream, River
- Has water view: Yes
- Water view: Creek/Stream,River,Water
Details
- Parcel number: 4658487
- Zoning: I
Construction
Type & style
- Home type: Condo
- Property subtype: Condominium
- Attached to another structure: Yes
Materials
- Frame
Condition
- Year built: 2006
Utilities & green energy
- Electric: 100 Amp Service
- Sewer: Public Sewer
- Water: Public
- Utilities for property: for Electric Range
Community & HOA
Community
- Features: Public Transportation, Shopping, Park, Walk/Jog Trails, Medical Facility, Laundromat, Bike Path, Highway Access, House of Worship, Public School, University
- Security: Intercom
HOA
- Amenities included: Elevator(s)
- Services included: Insurance, Maintenance Structure, Road Maintenance, Maintenance Grounds, Snow Removal, Trash
- HOA fee: $469 monthly
Location
- Region: Fitchburg
Financial & listing details
- Price per square foot: $241/sqft
- Tax assessed value: $273,900
- Annual tax amount: $4,056
- Date on market: 1/22/2026
- Exclusions: Please See Attached Inclusion/Exclusion Sheet
Price history
| Date | Event | Price |
|---|---|---|
| 4/24/2024 | Sold | $318,000+2.6%$241/sqft |
Source: MLS PIN #73215159 Report a problem | ||
| 3/21/2024 | Listed for sale | $309,900+93.8%$235/sqft |
Source: MLS PIN #73215159 Report a problem | ||
| 4/19/2016 | Sold | $159,900$121/sqft |
Source: Public Record Report a problem | ||
Public tax history
| Year | Property taxes | Tax assessment |
|---|---|---|
| 2025 | $4,052 -0.1% | $299,900 +9.5% |
| 2024 | $4,056 +6.6% | $273,900 +15.3% |
| 2023 | $3,806 -3% | $237,600 +6.6% |
| 2022 | $3,925 -9.1% | $222,900 -1.7% |
| 2021 | $4,316 +3.6% | $226,800 +7.3% |
| 2020 | $4,165 +12.9% | $211,300 +17.3% |
| 2019 | $3,690 +14.6% | $180,100 +17.6% |
| 2018 | $3,219 +3.2% | $153,200 +5.6% |
| 2017 | $3,118 -2.7% | $145,100 -3.9% |
| 2016 | $3,206 +19.4% | $151,000 +16.3% |
| 2015 | $2,684 +25.9% | $129,800 +20.7% |
| 2014 | $2,132 +8.2% | $107,500 +4% |
| 2013 | $1,970 +3.8% | $103,400 -4% |
| 2012 | $1,898 -6.2% | $107,700 -13.8% |
| 2011 | $2,023 -16.7% | $124,900 -34.7% |
| 2009 | $2,428 +3.6% | $191,200 -4.2% |
| 2008 | $2,344 +71.7% | $199,500 +68.6% |
| 2007 | $1,365 | $118,300 |
Find assessor info on the county website
Neighborhood: 01420
Nearby homes
- $330,0002 bd2 ba1.2k sqft2 Arden Mills Way UNIT 2203, Fitchburg, MA 01420Sold
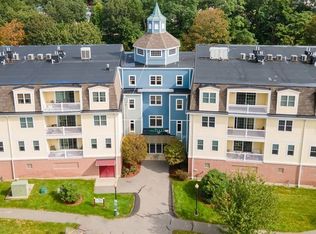
- $275,0001 bd1 ba1k sqft2 Arden Mills Way UNIT 2206, Fitchburg, MA 01420Sold
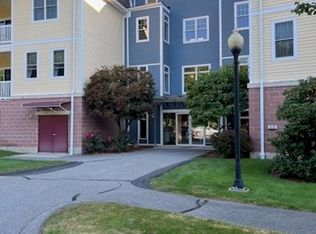
- $266,0001 bd1 ba1k sqft2 Arden Mills Way UNIT 2114, Fitchburg, MA 01420Sold

- $320,0002 bd2 ba1.2k sqft2 Arden Mills Way UNIT 2316, Fitchburg, MA 01420Sold

- $319,0002 bd2 ba1.2k sqft2 Arden Mills Way UNIT 2303, Fitchburg, MA 01420Sold
- $330,3002 bd2 ba1.2k sqft2 Arden Mills Way UNIT 2105, Fitchburg, MA 01420Off Market
- $324,6002 bd2 ba1.2k sqft2304 Arden Mills Way #2304, Fitchburg, MA 01420Off Market
- $319,0002 bd2 ba1.2k sqft2 Arden Mills Way UNIT 2305, Fitchburg, MA 01420For Sale
Nearby schools
GreatSchools rating
- NASouth Street Elementary SchoolGrades: PK-KDistance: 0.8 mi
- 3/10Arthur M Longsjo Middle SchoolGrades: 6-8Distance: 1.6 mi
- 2/10Fitchburg High SchoolGrades: 9-12Distance: 3.8 mi
Get a cash offer in 3 minutes
Find out how much your home could sell for in as little as 3 minutes with a no-obligation cash offer.
Estimated market value
$339,900
Get a cash offer in 3 minutes
Find out how much your home could sell for in as little as 3 minutes with a no-obligation cash offer.
Estimated market value
$339,900
- Massachusetts
- Worcester County
- Fitchburg
- 01420
- 2 Arden Mills Way Unit 2107
Nearby cities
Nearby zip codes
Other Fitchburg Topics
