*OPEN HOUSE CANCELED-Offer accepted* Sought after complex in popular The Falls at Arden Mills, this inviting 2 bed/2 bath condo features stunning river views! Kitchen has beautiful self-close cabinetry, granite counters, stainless steel appliances, and is open to living/dining. New vinyl plank flooring throughout most of unit. Sliders lead to the private balcony that overlooks the flowing Nashua River, making this a special place to enjoy your morning coffee. Spacious primary bedroom features two closets and en-suite bath w/ walk in shower. Low utility costs w/ efficient Buderus gas heating system. Central air. Convenient in-unit washer and dryer included. Electric fireplace. Pet friendly complex. One parking space + one storage unit included in heated garage. Separately deeded second parking space is available. Close to area amenities, shopping & restaurants and an ideal commuters' location w/ quick access to Route 2 & I-190 plus the T commuter rail to Boston. Affordable, easy living
Sold for $330,000
$330,000
2 Arden Mills Way Unit 2203, Fitchburg, MA 01420
2beds
1,240sqft
Condominium
Built in 2006
-- sqft lot
$344,700 Zestimate®
$266/sqft
$2,366 Estimated rent
Home value
$344,700
$327,000 - $362,000
$2,366/mo
Zestimate® history
Owner options
List your home for rent
$2,366/mo
Rent Zestimate®
Find your next renter with Zillow Rental Manager. Plus, with online applications, you can quickly screen prospective tenants – for free.
$2,366/mo
Rent Zestimate®
Refinance and save
$2,566/mo
Est. payment
Refinancing to a lower rate could help reduce your monthly payments and save thousands over the life of the loan.
$2,566/mo
Est. payment
Explore your selling options
Work with a Zillow partner agent
Leverage their expertise and Zillow's premium Showcase listings to get your home seen by more buyers.
Get startedList with your own agent
Get your home in front of millions of buyers by listing it on Zillow.
Learn how to do itSell it yourself
Take full control of how buyers see your home on Zillow by listing For Sale by Owner (FSBO).
List your homeWhat's special
Electric fireplacePrivate balconyBeautiful self-close cabinetryClose to area amenitiesEn-suite bathCentral airGranite counters
Zillow last checked:
Listing updated:
Listed by:
Kali Hogan Delorey Team 978-807-7784,
RE/MAX Journey 978-365-6116
Bought with:
Pat Bagni Latimer
MA Real Estate Center
Source: MLS PIN,MLS#: 73164129
Facts & features
Interior
Bedrooms & bathrooms
- Bedrooms: 2
- Bathrooms: 2
- Full bathrooms: 2
Primary bedroom
- Features: Closet, Flooring - Vinyl
- Level: First
- Area: 208
- Dimensions: 13 x 16
Bedroom 2
- Features: Closet, Flooring - Vinyl
- Level: First
- Area: 234
- Dimensions: 13 x 18
Bathroom 1
- Features: Bathroom - Full, Flooring - Laminate
- Level: First
- Area: 63
- Dimensions: 7 x 9
Bathroom 2
- Features: Bathroom - 3/4, Bathroom - With Shower Stall, Flooring - Laminate
- Level: First
- Area: 60
- Dimensions: 10 x 6
Dining room
- Features: Flooring - Vinyl
- Level: First
- Area: 54
- Dimensions: 6 x 9
Kitchen
- Features: Flooring - Vinyl, Countertops - Stone/Granite/Solid, Stainless Steel Appliances
- Level: First
- Area: 90
- Dimensions: 9 x 10
Living room
- Features: Ceiling Fan(s), Flooring - Vinyl, Balcony - Exterior, Open Floorplan
- Level: First
- Area: 240
- Dimensions: 15 x 16
Heating
- Forced Air, Natural Gas
Cooling
- Central Air
Appliances
- Included: Range, Dishwasher, Refrigerator, Washer, Dryer
- Laundry: Laundry Closet, First Floor, In Unit
Features
- Doors: Insulated Doors
- Windows: Insulated Windows
- Basement: None
- Number of fireplaces: 1
- Fireplace features: Living Room
Interior area
- Total structure area: 1,240
- Total interior livable area: 1,240 sqft
Property
Parking
- Total spaces: 2
- Parking features: Under, Heated Garage, Storage, Deeded, Off Street
- Attached garage spaces: 2
Features
- Exterior features: Balcony
- Has view: Yes
- View description: Water, River
- Has water view: Yes
- Water view: River,Water
Details
- Parcel number: M:0122 B:0002 L:203,4658479
- Zoning: I
- Other equipment: Intercom
Construction
Type & style
- Home type: Condo
- Property subtype: Condominium
Materials
- Frame
Condition
- Year built: 2006
Utilities & green energy
- Electric: Circuit Breakers
- Sewer: Public Sewer
- Water: Public
Community & HOA
Community
- Features: Public Transportation, Shopping, Park, Walk/Jog Trails, Medical Facility, Highway Access, Public School, T-Station, University
HOA
- Amenities included: Elevator(s)
- Services included: Insurance, Maintenance Structure, Road Maintenance, Maintenance Grounds, Snow Removal, Trash
- HOA fee: $433 monthly
Location
- Region: Fitchburg
Financial & listing details
- Price per square foot: $266/sqft
- Tax assessed value: $220,400
- Annual tax amount: $3,531
- Date on market: 1/10/2026
Price history
| Date | Event | Price |
|---|---|---|
| 11/3/2023 | Sold | $330,000+10%$266/sqft |
Source: MLS PIN #73164129 Report a problem | ||
| 9/29/2023 | Contingent | $299,900$242/sqft |
Source: MLS PIN #73164129 Report a problem | ||
| 9/27/2023 | Listed for sale | $299,900+36.4%$242/sqft |
Source: MLS PIN #73164129 Report a problem | ||
| 6/14/2018 | Sold | $219,900$177/sqft |
Source: Public Record Report a problem | ||
| 5/9/2018 | Pending sale | $219,900$177/sqft |
Source: Keller Williams Realty North Central #72273821 Report a problem | ||
| 5/9/2018 | Listed for sale | $219,900$177/sqft |
Source: Keller Williams Realty North Central #72273821 Report a problem | ||
| 5/9/2018 | Pending sale | $219,900$177/sqft |
Source: Keller Williams Realty North Central #72273821 Report a problem | ||
| 5/9/2018 | Listed for sale | $219,900$177/sqft |
Source: Keller Williams Realty North Central #72273821 Report a problem | ||
Public tax history
| Year | Property taxes | Tax assessment |
|---|---|---|
| 2025 | $3,779 +0.3% | $279,700 +9.9% |
| 2024 | $3,769 +6.7% | $254,500 +15.5% |
| 2023 | $3,531 -2.9% | $220,400 +6.8% |
| 2022 | $3,635 -12% | $206,400 -5% |
| 2021 | $4,133 +3.9% | $217,200 +7.6% |
| 2020 | $3,979 +10.2% | $201,900 +14.5% |
| 2019 | $3,612 +15.3% | $176,300 +18.2% |
| 2018 | $3,133 +3.3% | $149,100 +5.7% |
| 2017 | $3,032 -2.8% | $141,100 -3.9% |
| 2016 | $3,119 +7.5% | $146,900 +4.7% |
| 2015 | $2,901 +4.5% | $140,300 +0.2% |
| 2014 | $2,776 +12.1% | $140,000 +7.7% |
| 2013 | $2,477 +0.9% | $130,000 -6.7% |
| 2012 | $2,454 -6.5% | $139,300 -14% |
| 2011 | $2,624 -6.3% | $162,000 -26.5% |
| 2009 | $2,800 +4.3% | $220,500 -3.5% |
| 2008 | $2,685 +107.3% | $228,500 +103.7% |
| 2007 | $1,295 | $112,200 |
Find assessor info on the county website
Neighborhood: 01420
Nearby homes
- $318,0002 bd2 ba1.3k sqft2 Arden Mills Way UNIT 2107, Fitchburg, MA 01420Sold

- $275,0001 bd1 ba1k sqft2 Arden Mills Way UNIT 2206, Fitchburg, MA 01420Sold
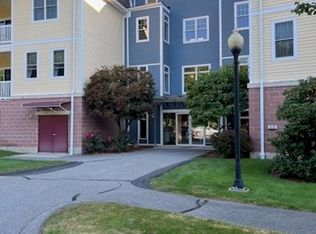
- $266,0001 bd1 ba1k sqft2 Arden Mills Way UNIT 2114, Fitchburg, MA 01420Sold

- $320,0002 bd2 ba1.2k sqft2 Arden Mills Way UNIT 2316, Fitchburg, MA 01420Sold

- $319,0002 bd2 ba1.2k sqft2 Arden Mills Way UNIT 2303, Fitchburg, MA 01420Sold
- $330,3002 bd2 ba1.2k sqft2 Arden Mills Way UNIT 2105, Fitchburg, MA 01420Off Market
- $322,7002 bd2 ba1.2k sqft2304 Arden Mills Way #2304, Fitchburg, MA 01420Off Market
- $319,0002 bd2 ba1.2k sqft2 Arden Mills Way UNIT 2305, Fitchburg, MA 01420For Sale
Nearby schools
GreatSchools rating
- NASouth Street Elementary SchoolGrades: PK-KDistance: 0.8 mi
- 3/10Arthur M Longsjo Middle SchoolGrades: 6-8Distance: 1.6 mi
- 2/10Fitchburg High SchoolGrades: 9-12Distance: 3.8 mi
Schools provided by the listing agent
- Elementary: Fitchburg
- Middle: Fitchburg
- High: Fitchburg
Source: MLS PIN. This data may not be complete. We recommend contacting the local school district to confirm school assignments for this home.
Get a cash offer in 3 minutes
Find out how much your home could sell for in as little as 3 minutes with a no-obligation cash offer.
Estimated market value
$344,700
Get a cash offer in 3 minutes
Find out how much your home could sell for in as little as 3 minutes with a no-obligation cash offer.
Estimated market value
$344,700
- Massachusetts
- Worcester County
- Fitchburg
- 01420
- 2 Arden Mills Way Unit 2203
Nearby cities
Nearby zip codes
Other Fitchburg Topics
