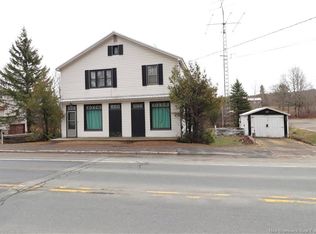
Welcome to 2 Central Street, a beautifully updated home where classic character and modern finishes come together seamlessly. From the moment you step inside, you'll appreciate the timeless wooden trim accents and craftsmanship that add warmth and elegance throughout every room. The heart of the home is the freshly renovated kitchen, thoughtfully designed with stunning modern appliances and plenty of space for cooking, gathering, and entertaining. Large windows throughout the home fill each room with an abundance of natural light, creating a bright, welcoming atmosphere you'll love coming home to. With four spacious bedrooms and generous living areas, this home offers the perfect blend of comfort and functionality for a growing family. Whether you're enjoying cozy evenings by the fireplace, hosting family gatherings, or relaxing on the charming wraparound porch, there's plenty of space for everyone to feel at home. Step outside to enjoy the expansive yard—ideal for children, pets, gardening, or summer entertaining. Located within walking distance of the river and the local golf course, you'll also appreciate being just minutes from schools, shopping, restaurants, and all the amenities the community has to offer. Combining timeless charm, thoughtful modern updates, and a family-friendly layout in an unbeatable location, this home is a rare opportunity you won't want to miss.
For sale
C$309,900
2 Central St, Doaktown, NB E9C 1E6
4beds
2,437sqft
SingleFamily
Built in 1917
2,775 Square Feet Lot
$-- Zestimate®
C$127/sqft
C$-- HOA
What's special
Classic characterModern finishesTimeless wooden trim accentsFreshly renovated kitchenStunning modern appliancesAbundance of natural lightFour spacious bedrooms
- 116 days
- 43
- 11
Zillow last checked:
Listing updated:
Listed by:
Margaret Gunter, Salesperson,
EXIT Realty Advantage Brokerage
Source: New Brunswick Real Estate Board,MLS®#: NB143025
Facts & features
Interior
Bedrooms & bathrooms
- Bedrooms: 4
- Bathrooms: 3
- Full bathrooms: 2
- 1/2 bathrooms: 1
Bedroom
- Level: Second
Bedroom
- Level: Second
Bedroom
- Level: Second
Bedroom
- Level: Second
Bathroom
- Level: Main
Bathroom
- Level: Second
Bathroom
- Level: Second
Dining room
- Level: Main
Family room
- Level: Main
Foyer
- Level: Main
Kitchen
- Level: Main
Office
- Level: Main
Office
- Level: Second
Other
- Level: Second
Pantry
- Level: Main
Heating
- Fireplace-Gas, Wood Stove
Cooling
- Heat Pump - Ductless
Appliances
- Included: Water Heater
- Laundry: Main Level
Features
- Flooring: Laminate
- Basement: Unfinished
- Has fireplace: Yes
Interior area
- Total structure area: 2,437
- Total interior livable area: 2,437 sqft
- Finished area above ground: 2,437
Property
Parking
- Parking features: Gravel, Garage
- Garage spaces: 39.5
- Has uncovered spaces: Yes
- Details: Garage Size(Detached 39.5x23.5)
Lot
- Size: 2,775 Square Feet
- Features: Cleared, Corner Lot, On Golf Course, Recreation Nearby, School(s) Nearby, 0.5 -0.99 Acres
Details
- Parcel number: 40484305
Construction
Type & style
- Home type: SingleFamily
Materials
- Vinyl Siding
- Foundation: Concrete
- Roof: Metal
Condition
- Year built: 1917
Utilities & green energy
- Sewer: Municipal
- Water: Municipal
Community & HOA
Location
- Region: Doaktown
Financial & listing details
- Price per square foot: C$127/sqft
- Annual tax amount: C$2,941
- Date on market: 6/30/2026
- Ownership: Freehold
Price history
Price history is unavailable.
Public tax history
Tax history is unavailable.
Climate risks
Neighborhood: E9C
Nearby schools
GreatSchools rating
No schools nearby
We couldn't find any schools near this home.
Similar homes
- C$309,9003 bd2 ba1.3k sqft71 Hazelton Rd, Doaktown, NB E9C 1N9For Sale
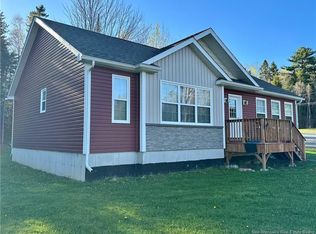 MLS ID #NB138961, SHAWN ARBEAU, Salesperson, EXIT Realty Elite Brokerage. New Brunswick Real Estate Board
 - C$279,9002 bd2 ba1.2k sqft107 Main St, Doaktown, NB E9C 1B2For Sale
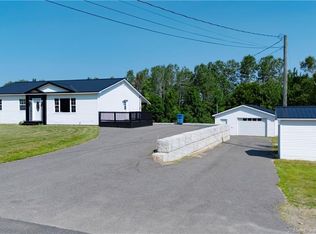 MLS ID #NB143286, LISA ROSS, Salesperson, eXp Realty Brokerage. New Brunswick Real Estate Board
 - C$225,0003 bd2 ba1.7k sqft159 Taxis River Rd, Upper Miramichi, NB E6A 1A3For Sale
 MLS ID #NB144758, TRISHA KENNY, Salesperson, Royal LePage Parkwood Realty Brokerage. New Brunswick Real Estate Board
