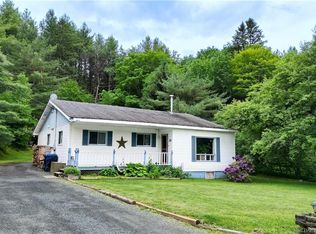
Looking for a home that fits your budget and don’t mind driving a little to save a lot? Discover the value in this 3-bedroom, 1.5-bath home tucked away in a private setting off Hazelton Road in Doaktown,NB, just a stone’s throw from town amenities, including the golf course. ATV/snowmobile trail access is right across the street, making it easy to head out on the toys! The spacious kitchen and dining area offers plenty of updated white cabinets, pantry rollout shelves and room for a large dining table, perfect for family gatherings. The generous living room features laminate flooring, while a Ductless heat pump provides efficient heating and air conditioning. A convenient half bath serves the main living area and the full bath down the hall includes a vanity, toilet, Maax tub with enclosed shower and laundry, keeping everyday essentials close at hand. All three bedrooms are tucked away from the main living space for added privacy. The full basement offers plenty of storage, while the attached garage has room for a car and the separate storage building provides extra space for tools, toys and seasonal items. Privacy, space and convenience at a price you’ll appreciate. This could be the one you’ve been waiting for!
For sale
C$149,900
18 Hazelton Rd, Doaktown, NB E9C 1N6
3beds
1,168sqft
SingleFamily
Built in 1972
2,363 Square Feet Lot
$-- Zestimate®
C$128/sqft
C$-- HOA
What's special
Updated white cabinetsPantry rollout shelvesLaminate flooring
- 8 days
- 34
- 5
Zillow last checked:
Listing updated:
Listed by:
JASON MUNN, Agent Manager,
REMAX East Coast Elite Realty Brokerage
Source: New Brunswick Real Estate Board,MLS®#: NB149214
Facts & features
Interior
Bedrooms & bathrooms
- Bedrooms: 3
- Bathrooms: 2
- Full bathrooms: 1
- 1/2 bathrooms: 1
Bedroom
- Level: Main
Bedroom
- Level: Main
Bedroom
- Level: Main
Bathroom
- Level: Main
Bathroom
- Level: Main
Dining room
- Level: Main
Kitchen
- Level: Main
Living room
- Level: Main
Heating
- Baseboard, Electric
Cooling
- Electric, Heat Pump - Ductless
Appliances
- Included: Range Hood
- Laundry: Main Level
Features
- Flooring: Cushion/Tile/Lino, Laminate
- Basement: Full
- Has fireplace: No
Interior area
- Total structure area: 1,168
- Total interior livable area: 1,168 sqft
- Finished area above ground: 1,168
Property
Parking
- Parking features: Gravel, Garage
- Garage spaces: 15
- Has uncovered spaces: Yes
- Details: Garage Size(15 X 23)
Features
- Levels: One
Lot
- Size: 2,363 Square Feet
- Features: Churches, On Golf Course, Recreation Nearby, School(s) Nearby, Shopping Nearby, 0.5 -0.99 Acres
Details
- Parcel number: 40050510
Construction
Type & style
- Home type: SingleFamily
- Architectural style: Bungalow
Materials
- Vinyl Siding
- Foundation: Block, Concrete
- Roof: Metal
Condition
- Year built: 1972
Utilities & green energy
- Sewer: Municipal
- Water: Municipal
Community & HOA
Location
- Region: Doaktown
Financial & listing details
- Price per square foot: C$128/sqft
- Annual tax amount: C$1,499
- Date on market: 10/6/2026
- Ownership: Freehold
Price history
Price history is unavailable.
Public tax history
Tax history is unavailable.
Climate risks
Neighborhood: E9C
Nearby schools
GreatSchools rating
No schools nearby
We couldn't find any schools near this home.
Similar homes
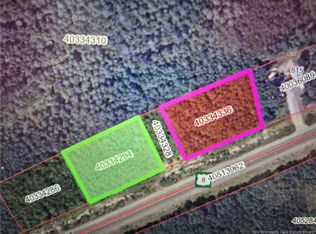
- C$124,9003 bd2 ba1.7k sqft28 Main St, Doaktown, NB E9C 1A2For Sale
 MLS ID #NB142763, Marc Jesmer, Salesperson, The Right Choice Realty Brokerage. New Brunswick Real Estate Board
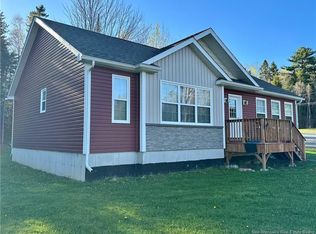
 - C$179,9003 bd1 ba952 sqft484 Storeytown Rd, Blissfield, NB E9C 1T4For Sale
 MLS ID #NB145786, Amanda Labuschagne, Salesperson, EXIT Realty Advantage Brokerage. New Brunswick Real Estate Board
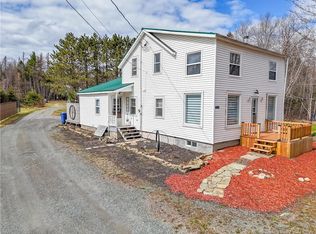
 - C$149,9003 bd1 ba1k sqft337 Howard Rd, Blackville, NB E9B 2B2For Sale
 MLS ID #NB146143, Tracy Harris, Salesperson, RE/MAX Professionals Brokerage. New Brunswick Real Estate Board
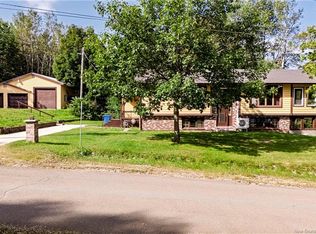
 - C$199,9002 bd1 ba899 sqft455 Carrolls Crossing Rd, Upper Miramichi, NB E9C 2E9For Sale
 MLS ID #NB146195, Jamee Yerxa, Salesperson, REMAX East Coast Elite Realty Brokerage. New Brunswick Real Estate Board
