Welcome to 535 Main Street, this charming property offers a unique opportunity featuring a lovely two-storey farm house as well as a secondary residence that could be utilized as a granny suite or income source. Upon entering the main house you will find an open concept mudroom/laundry room, you then continue into a spacious dining room and then kitchen with ample cupboard space. The living room is made cozy with a wood stove and gorgeous, bright sunporch. The 3-piece bathroom and master bedroom complete the main level. Upstairs you can find 3 additional spacious bedrooms. Outdoors, 2 privacy fences separate you from surrounding neighbours. In addition, a fenced in 16 x 24’ above ground pool, a fully screened in 12 x 16’ gazebo, 2 storage buildings as well as a tarp shed complete the yard. Nestled at the rear of the property is 20’ x 40’ two bedroom, one bath residence. This building has a separate hydro meter, septic and hot water on demand system. Fully winterized and usable year round, heated via ductless heat pump and a cozy propane fireplace. Selling fully furnished! Minutes away from all local amenities!
For sale
C$254,900
535 Main St, Doaktown, NB E9C 1W9
4beds
1,464sqft
SingleFamily
Built in 1950
5,855 Square Feet Lot
$-- Zestimate®
C$174/sqft
C$-- HOA
What's special
Two-storey farm houseSpacious dining roomGorgeous bright sunporchMaster bedroomTarp shedCozy propane fireplace
- 166 days
- 4
- 0
Zillow last checked:
Listing updated:
Listed by:
Margaret Gunter, Salesperson,
EXIT Realty Advantage Brokerage
Source: New Brunswick Real Estate Board,MLS®#: NB137068
Facts & features
Interior
Bedrooms & bathrooms
- Bedrooms: 4
- Bathrooms: 1
- Full bathrooms: 1
Bedroom
- Level: Main
Bedroom
- Level: Second
Bedroom
- Level: Second
Bedroom
- Level: Second
Bathroom
- Level: Main
Dining room
- Level: Main
Foyer
- Level: Main
Kitchen
- Level: Main
Living room
- Level: Main
Storage
- Level: Lower
Storage
- Level: Lower
Sun room
- Level: Main
Heating
- Hot Water, Wood Stove
Cooling
- Heat Pump - Ductless
Appliances
- Laundry: Main Level
Features
- Flooring: Laminate
- Basement: Unfinished
- Has fireplace: No
Interior area
- Total structure area: 1,464
- Total interior livable area: 1,464 sqft
- Finished area above ground: 1,464
Property
Parking
- Parking features: Gravel, No Garage
- Has uncovered spaces: Yes
Features
- Fencing: Partial
Lot
- Size: 5,855 Square Feet
- Features: Cleared-Part, 1.0 -2.99 Acres
Details
- Parcel number: 40050395
Construction
Type & style
- Home type: SingleFamily
Materials
- Vinyl Siding
- Foundation: Block, Concrete
- Roof: Metal
Condition
- Year built: 1950
Utilities & green energy
- Sewer: Municipal
- Water: Municipal
Community & HOA
Location
- Region: Doaktown
Financial & listing details
- Price per square foot: C$174/sqft
- Annual tax amount: C$1,108
- Date on market: 4/13/2026
- Ownership: Freehold
Price history
Price history is unavailable.
Public tax history
Tax history is unavailable.
Climate risks
Neighborhood: E9C
Nearby schools
GreatSchools rating
No schools nearby
We couldn't find any schools near this home.

Similar homes
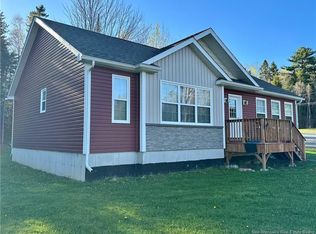
- C$249,9003 bd1 ba1k sqft1215 Storeytown Rd, Doaktown, NB E9C 1R8For Sale
 MLS ID #NB142058, JASON MUNN, Agent Manager, REMAX East Coast Elite Realty Brokerage. New Brunswick Real Estate Board
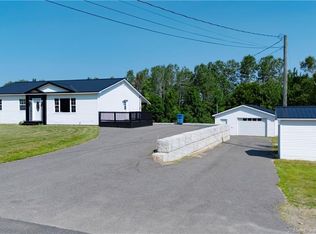
 - C$309,9003 bd2 ba1.3k sqft71 Hazelton Rd, Doaktown, NB E9C 1N9For Sale
 MLS ID #NB138961, SHAWN ARBEAU, Salesperson, EXIT Realty Elite Brokerage. New Brunswick Real Estate Board
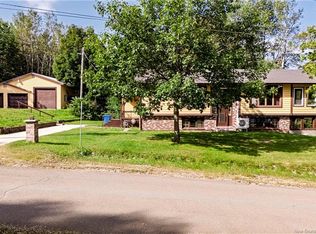
 - C$279,9002 bd2 ba1.2k sqft107 Main St, Doaktown, NB E9C 1B2For Sale
 MLS ID #NB143286, LISA ROSS, Salesperson, eXp Realty Brokerage. New Brunswick Real Estate Board
 - C$325,0002 bd2 ba1.4k sqft4 Hillcrest St, Doaktown, NB E9C 1G8For Sale
 MLS ID #NB147693, LISA ROSS, Salesperson, eXp Realty Brokerage. New Brunswick Real Estate Board
