Discover a beautifully crafted two-bedroom, two-bath residence at 2 Cliveden St, set just 0.4 miles from Quincy Center and to the MBTA. This professionally managed unit with deeded parking offers an excellent layout that provides comfort and versatility for a variety of living arrangements. Located in the heart of this thriving area of Quincy, the unit features a designer kitchen, high ceilings, expansive windows, and contemporary finishes that blend seamlessly with a warm, inviting feel. Kährs wood flooring adds richness throughout the sun-filled open layout, creating a space that feels both spacious and grounded. The primary bathroom is huge with separate tub and shower. Enjoy a vibrant, transit-oriented neighborhood where dining, shopping, and daily conveniences are just outside your door. This is a rare chance to experience modern living in one of Quincy's most dynamic and evolving districts.
Sold for $651,500
$651,500
2 Cliveden St Unit 405E, Quincy, MA 02169
2beds
1,183sqft
Condominium
Built in 2018
-- sqft lot
$657,300 Zestimate®
$551/sqft
$3,388 Estimated rent
Home value
$657,300
$611,000 - $703,000
$3,388/mo
Zestimate® history
Owner options
List your home for rent
$3,388/mo
Rent Zestimate®
Find your next renter with Zillow Rental Manager. Plus, with online applications, you can quickly screen prospective tenants – for free.
$3,388/mo
Rent Zestimate®
Refinance and save
$4,699/mo
Est. payment
Refinancing to a lower rate could help reduce your monthly payments and save thousands over the life of the loan.
$4,699/mo
Est. payment
Explore your selling options
Work with a Zillow partner agent
Leverage their expertise and Zillow's premium Showcase listings to get your home seen by more buyers.
Get startedList with your own agent
Get your home in front of millions of buyers by listing it on Zillow.
Learn how to do itSell it yourself
Take full control of how buyers see your home on Zillow by listing For Sale by Owner (FSBO).
List your homeWhat's special
Contemporary finishesSun-filled open layoutTwo-bedroom two-bath residenceExpansive windowsHigh ceilingsWarm inviting feelDesigner kitchen
Zillow last checked:
Listing updated:
Listed by:
Michael Stein 508-667-1407,
Redfin Corp. 617-340-7803
Bought with:
Cameron Carbone
RE/MAX Platinum
Source: MLS PIN,MLS#: 73456751
Facts & features
Interior
Bedrooms & bathrooms
- Bedrooms: 2
- Bathrooms: 2
- Full bathrooms: 2
Primary bedroom
- Features: Bathroom - Full, Walk-In Closet(s), Flooring - Laminate, Window(s) - Bay/Bow/Box, Recessed Lighting, Closet - Double
- Level: First
- Area: 264
- Dimensions: 12 x 22
Bedroom 2
- Features: Closet, Flooring - Laminate, Window(s) - Bay/Bow/Box, Recessed Lighting
- Level: First
- Area: 132
- Dimensions: 11 x 12
Primary bathroom
- Features: Yes
Bathroom 1
- Features: Bathroom - Full, Bathroom - With Shower Stall, Bathroom - With Tub, Closet/Cabinets - Custom Built, Flooring - Marble, Countertops - Stone/Granite/Solid, Countertops - Upgraded, Lighting - Overhead
- Level: First
- Area: 96
- Dimensions: 12 x 8
Bathroom 2
- Features: Bathroom - Full, Bathroom - With Shower Stall, Flooring - Marble, Countertops - Stone/Granite/Solid, Countertops - Upgraded, Lighting - Overhead
- Level: First
- Area: 49
- Dimensions: 7 x 7
Kitchen
- Features: Flooring - Laminate, Dining Area, Countertops - Stone/Granite/Solid, Countertops - Upgraded, Breakfast Bar / Nook, Recessed Lighting, Stainless Steel Appliances, Gas Stove, Peninsula, Lighting - Pendant
- Level: First
- Area: 255
- Dimensions: 15 x 17
Living room
- Features: Flooring - Laminate, Window(s) - Bay/Bow/Box, Recessed Lighting
- Level: First
- Area: 169
- Dimensions: 13 x 13
Heating
- Heat Pump
Cooling
- Heat Pump
Appliances
- Included: Range, Dishwasher, Disposal, Microwave, Refrigerator, Freezer, Range Hood, Instant Hot Water
- Laundry: Electric Dryer Hookup, Washer Hookup
Features
- Elevator
- Flooring: Tile, Wood Laminate
- Doors: Insulated Doors
- Windows: Insulated Windows, Screens
- Has basement: No
- Has fireplace: No
Interior area
- Total structure area: 1,183
- Total interior livable area: 1,183 sqft
- Finished area above ground: 1,183
Property
Parking
- Total spaces: 1
- Parking features: Off Street, Deeded
- Uncovered spaces: 1
Accessibility
- Accessibility features: Accessible Entrance
Features
- Entry location: Unit Placement(Upper)
- Exterior features: Decorative Lighting, City View(s), Screens, Professional Landscaping, Sprinkler System
- Has view: Yes
- View description: City
- Waterfront features: Ocean, 1/2 to 1 Mile To Beach, Beach Ownership(Public)
Details
- Parcel number: M:1147 B:23 L:405E,5050341
- Zoning: 000
- Other equipment: Intercom
Construction
Type & style
- Home type: Condo
- Property subtype: Condominium
- Attached to another structure: Yes
Materials
- Frame, Brick
- Roof: Rubber
Condition
- Year built: 2018
Utilities & green energy
- Electric: 110 Volts, 220 Volts, Circuit Breakers, 150 Amp Service
- Sewer: Public Sewer
- Water: Public
- Utilities for property: for Gas Range, for Gas Oven, for Electric Dryer, Washer Hookup
Green energy
- Energy efficient items: Thermostat
Community & HOA
Community
- Features: Public Transportation, Shopping, Golf, Laundromat, Conservation Area, Highway Access, House of Worship, Private School, Public School, T-Station, University
- Security: Intercom, TV Monitor
HOA
- Amenities included: Elevator(s)
- Services included: Gas, Water, Insurance, Maintenance Structure, Maintenance Grounds, Snow Removal, Trash, Reserve Funds
- HOA fee: $395 monthly
Location
- Region: Quincy
Financial & listing details
- Price per square foot: $551/sqft
- Tax assessed value: $617,600
- Annual tax amount: $7,121
- Date on market: 3/15/2026
- Exclusions: Pets Limited To One Animal Per Unit, Dogs Up To 30-40 Lbs. No Exotic Pets.
Price history
| Date | Event | Price |
|---|---|---|
| 6/30/2026 | Sold | $651,500-2.6%$551/sqft |
Source: MLS PIN #73456751 Report a problem | ||
| 6/7/2026 | Pending sale | $669,000$566/sqft |
Source: MLS PIN #73456751 Report a problem | ||
| 5/26/2026 | Contingent | $669,000$566/sqft |
Source: MLS PIN #73456751 Report a problem | ||
| 4/28/2026 | Price change | $669,000-1.5%$566/sqft |
Source: MLS PIN #73456751 Report a problem | ||
| 3/16/2026 | Price change | $679,000-0.7%$574/sqft |
Source: MLS PIN #73456751 Report a problem | ||
| 2/5/2026 | Price change | $684,000-0.7%$578/sqft |
Source: MLS PIN #73456751 Report a problem | ||
| 1/13/2026 | Price change | $689,000-1.4%$582/sqft |
Source: MLS PIN #73456751 Report a problem | ||
| 11/20/2025 | Listed for sale | $699,000$591/sqft |
Source: MLS PIN #73456751 Report a problem | ||
Public tax history
| Year | Property taxes | Tax assessment |
|---|---|---|
| 2025 | $7,121 +3% | $617,600 +0.7% |
| 2024 | $6,913 +9.6% | $613,400 +8.2% |
| 2023 | $6,308 -9.4% | $566,800 -2.5% |
| 2022 | $6,966 +1.5% | $581,500 +2.9% |
| 2021 | $6,863 -5.3% | $565,300 -3.1% |
| 2020 | $7,249 +12.7% | $583,200 +13.8% |
| 2019 | $6,431 | $512,400 |
Find assessor info on the county website
Neighborhood: 02169
Nearby homes
- $704,0002 bd2 ba1.1k sqft2 Cliveden St UNIT 305E, Quincy, MA 02169Sold

- $925,0003 bd2 ba1.5k sqft2 Cliveden St UNIT 601E, Quincy, MA 02169For Sale
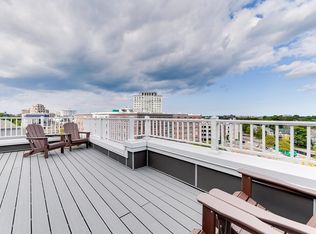
- $689,9992 bd2 ba1.1k sqft2 Cliveden St UNIT 505E, Quincy, MA 02169Sold

- $732,0002 bd2 ba1.3k sqft2 Cliveden St UNIT 403E, Quincy, MA 02169Sold
- $752,4002 bd2 ba1.3k sqft2 Cliveden St UNIT 503E, Quincy, MA 02169Sold
- $750,0003 bd2 ba1.4k sqft2 Cliveden St UNIT 501E, Quincy, MA 02169Sold
- $658,0002 bd2 ba1.2k sqft2 Cliveden St UNIT 504E, Quincy, MA 02169Sold
- $685,0002 bd2 ba1.2k sqft2 Cliveden St UNIT 502E, Quincy, MA 02169Sold
Nearby schools
GreatSchools rating
- 7/10Lincoln-Hancock Community SchoolGrades: K-4Distance: 0.6 mi
- 6/10Reay E Sterling Middle SchoolGrades: 5-8Distance: 0.9 mi
- 5/10Quincy High SchoolGrades: 9-12Distance: 0.5 mi
Schools provided by the listing agent
- Elementary: Lincoln- Hancock
- Middle: Reay E Sterling
- High: Quincy
Source: MLS PIN. This data may not be complete. We recommend contacting the local school district to confirm school assignments for this home.
Get a cash offer in 3 minutes
Find out how much your home could sell for in as little as 3 minutes with a no-obligation cash offer.
Estimated market value
$657,300
Get a cash offer in 3 minutes
Find out how much your home could sell for in as little as 3 minutes with a no-obligation cash offer.
Estimated market value
$657,300
- Massachusetts
- Norfolk County
- Quincy
- 02169
- 2 Cliveden St Unit 405E
