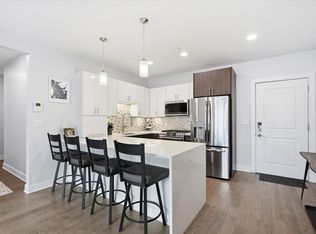
Luxury 2-bedroom, 2-bath condo located in the heart of Quincy Center. Built in 2018, this sun-filled unit features an open-concept layout with oversized windows, stylish Kährs hardwood flooring, high ceilings, and a modern kitchen with granite countertops, stainless steel appliances, and a breakfast peninsula. The primary suite offers a walk-in closet and a spa-like double-vanity bathroom complete with a separate shower, soaking tub, and heated floors. Additional highlights include in-unit laundry and deeded parking. Situated in Cliveden Place, a professionally managed elevator building with secure entry. Just steps from Quincy Center T Station, restaurants, shops, parks, and more, with easy access to I-93—ideal for commuters seeking comfort, convenience, and contemporary living.
Sold for $658,000
$658,000
2 Cliveden St Unit 504E, Quincy, MA 02169
2beds
1,213sqft
Condominium
Built in 2018
-- sqft lot
$683,300 Zestimate®
$542/sqft
$3,476 Estimated rent
Home value
$683,300
$629,000 - $738,000
$3,476/mo
Zestimate® history
Owner options
List your home for rent
$3,476/mo
Rent Zestimate®
Find your next renter with Zillow Rental Manager. Plus, with online applications, you can quickly screen prospective tenants – for free.
$3,476/mo
Rent Zestimate®
Refinance and save
$4,590/mo
Est. payment
Refinancing to a lower rate could help reduce your monthly payments and save thousands over the life of the loan.
$4,590/mo
Est. payment
Explore your selling options
Work with a Zillow partner agent
Leverage their expertise and Zillow's premium Showcase listings to get your home seen by more buyers.
Get startedList with your own agent
Get your home in front of millions of buyers by listing it on Zillow.
Learn how to do itSell it yourself
Take full control of how buyers see your home on Zillow by listing For Sale by Owner (FSBO).
List your homeWhat's special
Separate showerIn-unit laundryOpen-concept layoutModern kitchenGranite countertopsStainless steel appliancesPrimary suite
Zillow last checked:
Listing updated:
Listed by:
Jessica & Sam Group 508-615-1207,
JW Real Estate Services, LLC 508-615-1207,
Lin Wu 508-615-1207
Bought with:
Jason Gillespie
Lamacchia Realty, Inc.
Source: MLS PIN,MLS#: 73364827
Facts & features
Interior
Bedrooms & bathrooms
- Bedrooms: 2
- Bathrooms: 2
- Full bathrooms: 2
- Main level bedrooms: 2
Primary bedroom
- Features: Bathroom - Full, Bathroom - Double Vanity/Sink, Walk-In Closet(s), Flooring - Wood, Window(s) - Picture, Cable Hookup, Double Vanity, High Speed Internet Hookup, Recessed Lighting
- Level: Main,First
- Area: 210
- Dimensions: 14 x 15
Bedroom 2
- Features: Closet, Flooring - Wood, Window(s) - Picture, Cable Hookup, High Speed Internet Hookup, Recessed Lighting
- Level: Main,First
- Area: 182
- Dimensions: 13 x 14
Primary bathroom
- Features: Yes
Bathroom 1
- Features: Bathroom - Full, Bathroom - Tiled With Tub & Shower
- Level: First
Bathroom 2
- Features: Bathroom - Full
- Level: First
Kitchen
- Features: Flooring - Wood, Dining Area, Countertops - Stone/Granite/Solid, Breakfast Bar / Nook, Cabinets - Upgraded, Open Floorplan, Recessed Lighting, Stainless Steel Appliances, Gas Stove, Peninsula
- Level: Main,First
- Area: 196
- Dimensions: 14 x 14
Living room
- Features: Closet, Flooring - Wood, Cable Hookup, High Speed Internet Hookup, Open Floorplan, Recessed Lighting
- Level: First
- Area: 221
- Dimensions: 13 x 17
Heating
- Heat Pump, Electric, Individual
Cooling
- Heat Pump, Individual
Appliances
- Included: Range, Dishwasher, Disposal, Microwave, Refrigerator, Freezer, ENERGY STAR Qualified Refrigerator, ENERGY STAR Qualified Dishwasher, Oven
- Laundry: In Unit
Features
- Flooring: Tile, Wood Laminate
- Doors: Insulated Doors
- Windows: Insulated Windows
- Basement: None
- Has fireplace: No
Interior area
- Total structure area: 1,213
- Total interior livable area: 1,213 sqft
- Finished area above ground: 1,213
Property
Parking
- Total spaces: 1
- Parking features: Off Street, Assigned
- Uncovered spaces: 1
Features
- Entry location: Unit Placement(Upper)
Details
- Parcel number: 5050341
- Zoning: 1021
- Other equipment: Intercom
Construction
Type & style
- Home type: Condo
- Property subtype: Condominium
- Attached to another structure: Yes
Materials
- Frame, Brick
- Roof: Rubber
Condition
- Year built: 2018
Utilities & green energy
- Electric: 110 Volts, 220 Volts, Circuit Breakers, 150 Amp Service
- Sewer: Public Sewer
- Water: Public
Community & HOA
Community
- Features: Public Transportation, Shopping, Park, Golf, Laundromat, Conservation Area, Highway Access, House of Worship, Private School, Public School, T-Station, University
- Security: Intercom
HOA
- Amenities included: Elevator(s)
- Services included: Gas, Water, Sewer, Insurance, Security, Maintenance Structure, Maintenance Grounds, Snow Removal, Reserve Funds
- HOA fee: $405 monthly
Location
- Region: Quincy
Financial & listing details
- Price per square foot: $542/sqft
- Tax assessed value: $630,100
- Annual tax amount: $7,199
- Date on market: 11/6/2025
Price history
| Date | Event | Price |
|---|---|---|
| 8/12/2025 | Sold | $658,000$542/sqft |
Source: MLS PIN #73364827 Report a problem | ||
| 6/26/2025 | Price change | $658,000-1.5%$542/sqft |
Source: MLS PIN #73364827 Report a problem | ||
| 6/5/2025 | Price change | $668,000-1%$551/sqft |
Source: MLS PIN #73364827 Report a problem | ||
| 5/13/2025 | Listed for sale | $675,000$556/sqft |
Source: MLS PIN #73364827 Report a problem | ||
| 5/9/2025 | Contingent | $675,000$556/sqft |
Source: MLS PIN #73364827 Report a problem | ||
| 5/7/2025 | Price change | $675,000-3.4%$556/sqft |
Source: MLS PIN #73364827 Report a problem | ||
| 4/25/2025 | Listed for sale | $699,000+11.8%$576/sqft |
Source: MLS PIN #73364827 Report a problem | ||
| 3/13/2020 | Sold | $625,000$515/sqft |
Source: Public Record Report a problem | ||
| 2/4/2020 | Pending sale | $625,000$515/sqft |
Source: Galvin Structures #72615173 Report a problem | ||
| 2/4/2020 | Listed for sale | $625,000$515/sqft |
Source: Galvin Structures #72615173 Report a problem | ||
Public tax history
| Year | Property taxes | Tax assessment |
|---|---|---|
| 2025 | $7,265 +3% | $630,100 +0.7% |
| 2024 | $7,053 +9.3% | $625,800 +7.9% |
| 2023 | $6,455 -9.2% | $580,000 -2.2% |
| 2022 | $7,107 +1.5% | $593,200 +2.9% |
| 2021 | $7,001 -5.3% | $576,700 -3.1% |
| 2020 | $7,396 +12.7% | $595,000 +13.8% |
| 2019 | $6,561 | $522,800 |
Find assessor info on the county website
Neighborhood: 02169
Nearby homes
- $704,0002 bd2 ba1.1k sqft2 Cliveden St UNIT 305E, Quincy, MA 02169Sold

- $949,9003 bd2 ba1.5k sqft2 Cliveden St UNIT 601E, Quincy, MA 02169For Sale

- $689,9992 bd2 ba1.1k sqft2 Cliveden St UNIT 505E, Quincy, MA 02169Sold

- $749,9002 bd2 ba1.3k sqft2 Cliveden St UNIT 403E, Quincy, MA 02169For Sale
- $752,4002 bd2 ba1.3k sqft2 Cliveden St UNIT 503E, Quincy, MA 02169Sold
- $651,5002 bd2 ba1.1k sqft2 Cliveden St UNIT 405E, Quincy, MA 02169Sold
- $750,0003 bd2 ba1.4k sqft2 Cliveden St UNIT 501E, Quincy, MA 02169Sold
- $645,0002 bd2 ba1.1k sqft2 Cliveden St UNIT 206E, Quincy, MA 02169Sold
Nearby schools
GreatSchools rating
- 7/10Lincoln-Hancock Community SchoolGrades: K-4Distance: 0.6 mi
- 6/10Reay E Sterling Middle SchoolGrades: 5-8Distance: 0.9 mi
- 5/10Quincy High SchoolGrades: 9-12Distance: 0.5 mi
Get a cash offer in 3 minutes
Find out how much your home could sell for in as little as 3 minutes with a no-obligation cash offer.
Estimated market value
$683,300
Get a cash offer in 3 minutes
Find out how much your home could sell for in as little as 3 minutes with a no-obligation cash offer.
Estimated market value
$683,300
- Massachusetts
- Norfolk County
- Quincy
- 02169
- 2 Cliveden St Unit 504E
Nearby cities
Nearby neighborhoods
Nearby zip codes
Other Quincy Topics
