Skip main navigation
Sold for $752,400
  • $752,400

    2 Cliveden St Unit 503E, Quincy, MA 02169

    2beds
    1,398sqft
    Condominium
    Built in 2018
    -- sqft lot
    $781,900 Zestimate®
    $538/sqft
    $3,465 Estimated rent

    Home value

    $781,900

    $727,000 - $844,000

    $3,465/mo

    Zestimate® history
    Loading
    Loading...

    Owner options

    List your home for rent

    $3,465/mo

    Rent Zestimate®

    Find your next renter with Zillow Rental Manager. Plus, with online applications, you can quickly screen prospective tenants – for free.

    Learn more

    $3,465/mo

    Rent Zestimate®

    Refinance and save

    $5,193/mo

    Est. payment

    Refinancing to a lower rate could help reduce your monthly payments and save thousands over the life of the loan.

    See today's rates

    $5,193/mo

    Est. payment

    Explore your selling options

    Work with a Zillow partner agent

    Leverage their expertise and Zillow's premium Showcase listings to get your home seen by more buyers.

    Get started

    List with your own agent

    Get your home in front of millions of buyers by listing it on Zillow.

    Learn how to do it

    Sell it yourself

    Take full control of how buyers see your home on Zillow by listing For Sale by Owner (FSBO).

    List your home

    What's special

    Contemporary finishesWarm traditional charmExpansive windowsAbundant natural lightHigh ceilingsDesigner kitchen
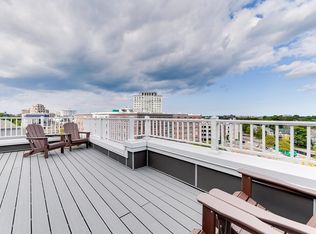
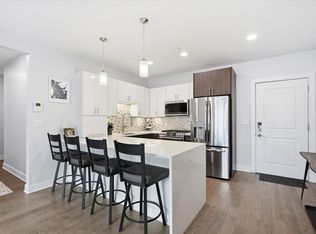
    Cliveden Place Condominiums – Experience the best of urban living just steps from the Quincy Center MBTA station and approximately 1 mile from Wollaston Beach. This thoughtfully designed 5-room condominium features 2 bedrooms, 2 bathrooms, and a versatile office/den, offering the perfect balance of style and functionality. The home is beautifully appointed with a designer kitchen, high ceilings, and expansive windows that invite abundant natural light into the open-concept living area. Featuring sleek Kährs wood flooring, the unit blends contemporary finishes with a warm, traditional charm. A deeded garage parking space is included for added convenience. Professionally managed by a reputable local Quincy company, this property ensures peace of mind and hassle-free living. Located in the heart of Quincy’s revitalized downtown, this property places you at the center of a thriving, transit-oriented neighborhood, where everything you need is just moments away. Schedule your showing today!

    Zillow last checked:

    Listing updated:

    Listed by:

    Patrick Duff 617-901-9706,

    William Raveis R.E. & Home Services 781-749-3007

    Bought with:

    Dream Team

    Shore Real Estate LLC

    Source: MLS PIN,MLS#: 73414524

    Facts & features

    Interior

    Bedrooms & bathrooms
    • Bedrooms: 2
    • Bathrooms: 2
    • Full bathrooms: 2
    • Main level bedrooms: 1
    Primary bedroom
    • Features: Bathroom - Full, Bathroom - Double Vanity/Sink, Walk-In Closet(s), Double Vanity, High Speed Internet Hookup, Recessed Lighting
    • Level: Main,First
    • Area: 221
    • Dimensions: 17 x 13
    Bedroom 2
    • Features: Closet, Flooring - Wood, High Speed Internet Hookup, Recessed Lighting
    • Level: First
    • Area: 144
    • Dimensions: 12 x 12
    Primary bathroom
    • Features: Yes
    Bathroom 1
    • Level: First
    • Area: 104
    • Dimensions: 13 x 8
    Bathroom 2
    • Level: First
    • Area: 77
    • Dimensions: 11 x 7
    Dining room
    • Features: Flooring - Wood, Open Floorplan, Recessed Lighting
    • Level: Main,First
    • Area: 70
    • Dimensions: 14 x 5
    Kitchen
    • Features: Flooring - Wood, Open Floorplan, Recessed Lighting, Stainless Steel Appliances, Gas Stove, Peninsula, Lighting - Pendant
    • Level: Main,First
    • Area: 140
    • Dimensions: 14 x 10
    Living room
    • Features: Closet, Flooring - Wood, Cable Hookup, Open Floorplan, Recessed Lighting
    • Level: First
    • Area: 195
    • Dimensions: 15 x 13
    Office
    • Level: First
    Heating
    • Heat Pump
    Cooling
    • Heat Pump
    Appliances
    • Included: Range, Oven, Dishwasher, Microwave, Refrigerator
    • Laundry: First Floor, In Unit, Electric Dryer Hookup, Washer Hookup
    Features
    • Closet, Cable Hookup, High Speed Internet Hookup, Recessed Lighting, Bonus Room, Office
    • Flooring: Tile, Wood Laminate, Wood
    • Doors: Insulated Doors
    • Windows: Insulated Windows
    • Basement: None
    • Has fireplace: No
    Interior area
    • Total structure area: 1,398
    • Total interior livable area: 1,398 sqft
    • Finished area above ground: 1,398

    Property

    Parking
    • Total spaces: 1
    • Parking features: Garage
    • Garage spaces: 1
    Features
    • Entry location: Unit Placement(Upper)
    • Waterfront features: Bay, 1/2 to 1 Mile To Beach, Beach Ownership(Public)
    Details
    • Parcel number: 5050341
    • Zoning: z
    • Other equipment: Intercom

    Construction

    Type & style
    • Home type: Condo
    • Property subtype: Condominium
    • Attached to another structure: Yes
    Materials
    • Frame, Brick
    • Roof: Rubber
    Condition
    • Year built: 2018

    Utilities & green energy

    • Sewer: Public Sewer
    • Water: Public
    • Utilities for property: for Gas Range, for Gas Oven, for Electric Dryer, Washer Hookup

    Community & HOA

    Community
    • Features: Public Transportation, Shopping, Tennis Court(s), Park, Walk/Jog Trails, Golf, Laundromat, Highway Access, House of Worship, Marina, Public School, T-Station
    HOA
    • Amenities included: Elevator(s)
    • Services included: Gas, Water, Sewer, Insurance, Maintenance Structure, Maintenance Grounds, Snow Removal, Reserve Funds
    • HOA fee: $465 monthly
    Location
    • Region: Quincy

    Financial & listing details

    • Price per square foot: $538/sqft
    • Tax assessed value: $704,100
    • Annual tax amount: $8,118
    • Date on market: 1/19/2026
    • Listing terms: Contract

    Price history

    DateEventPrice
    8/25/2025Sold$752,400+0.3%$538/sqft
    Source: MLS PIN #73414524 Report a problem
    8/8/2025Pending sale$749,900$536/sqft
    Source: William Raveis Real Estate, Mortgage & Insurance #73414524 Report a problem
    8/8/2025Contingent$749,900$536/sqft
    Source: MLS PIN #73414524 Report a problem
    8/6/2025Listed for sale$749,900+3.4%$536/sqft
    Source: MLS PIN #73414524 Report a problem
    6/3/2021Sold$725,000$519/sqft
    Source: Public Record Report a problem
    4/20/2021Pending sale$725,000$519/sqft
    Source: MLS PIN #72798431 Report a problem
    4/9/2021Contingent$725,000$519/sqft
    Source: MLS PIN #72798431 Report a problem
    4/7/2021Listed for sale$725,000+2.1%$519/sqft
    Source: MLS PIN #72798431 Report a problem
    3/29/2021Listing removed$709,900$508/sqft
    Source: MLS PIN #72798431 Report a problem
    3/19/2021Contingent$709,900$508/sqft
    Source: MLS PIN #72798431 Report a problem
    3/15/2021Listed for sale$709,900$508/sqft
    Source: MLS PIN #72798431 Report a problem

    Public tax history

    YearProperty taxesTax assessment
    2025$8,118 +3%$704,100 +0.7%
    2024$7,880 +9.6%$699,200 +8.3%
    2023$7,189 -9.4%$645,900 -2.5%
    2022$7,939 +1.5%$662,700 +2.9%
    2021$7,821 -5.3%$644,200 -3.1%
    2020$8,260 +12.8%$664,500 +13.8%
    2019$7,325 $583,700
    Find assessor info on the county website

    Neighborhood: 02169

    Nearby schools

    GreatSchools rating
    Schools provided by the listing agent
    • Middle: Central
    • High: Qhs

    Source: MLS PIN. This data may not be complete. We recommend contacting the local school district to confirm school assignments for this home.

    Get a cash offer in 3 minutes
    Find out how much your home could sell for in as little as 3 minutes with a no-obligation cash offer.
    Estimated market value
    $781,900
    Get a cash offer in 3 minutes
    Find out how much your home could sell for in as little as 3 minutes with a no-obligation cash offer.
    Estimated market value
    $781,900