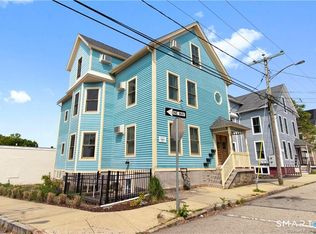
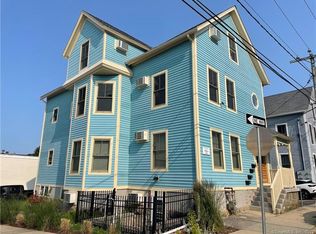
Welcome to 2 Coit Street #2, a spacious and well-maintained 3-bedroom, 2-full-bath condo offering 1,255 square feet of comfortable living space in a convenient New London location. This inviting home provides plenty of room to live, work, and entertain, with a layout designed for everyday comfort and easy living. Heat and hot water are included in the HOA. Ideally situated within walking distance of the many restaurants, shops, and attractions of downtown New London, this home puts the best of the city right outside your door. Enjoy a short drive to Ocean Beach for summer days by the water, while convenient access to major roadways makes commuting and exploring southeastern Connecticut easy. Whether you're looking for a comfortable full-time residence, a low-maintenance home, or a convenient location close to downtown amenities and the shoreline, 2 Coit Street #2 offers the space, location, and lifestyle you've been looking for.
Accepting backups
$199,999
2 Coit Street #2, New London, CT 06320
3beds
1,255sqft
Condominium, Apartment
Built in 1870
-- sqft lot
$204,100 Zestimate®
$159/sqft
$290/mo HOA
What's special
- 27 days
- 702
- 46
Likely to sell faster than
Zillow last checked:
Listing updated:
Listed by:
WIEHN POLLARD TEAM AT COMPASS,
Jason Pollard (860)287-1976,
Compass Connecticut, LLC 860-572-9099
Source: Smart MLS,MLS#: 24204769
Facts & features
Interior
Bedrooms & bathrooms
- Bedrooms: 3
- Bathrooms: 2
- Full bathrooms: 2
Primary bedroom
- Features: Full Bath, Walk-In Closet(s), Wall/Wall Carpet
- Level: Main
- Area: 156 Square Feet
- Dimensions: 12 x 13
Bedroom
- Features: Wall/Wall Carpet
- Level: Main
- Area: 104 Square Feet
- Dimensions: 8 x 13
Bedroom
- Features: Wall/Wall Carpet
- Level: Main
- Area: 169 Square Feet
- Dimensions: 13 x 13
Bathroom
- Features: Stall Shower, Tile Floor
- Level: Main
- Area: 40 Square Feet
- Dimensions: 5 x 8
Bathroom
- Features: Tub w/Shower, Tile Floor
- Level: Main
- Area: 48 Square Feet
- Dimensions: 6 x 8
Kitchen
- Features: Vinyl Floor
- Level: Main
- Area: 156 Square Feet
- Dimensions: 12 x 13
Living room
- Features: Vinyl Floor
- Level: Main
- Area: 238 Square Feet
- Dimensions: 14 x 17
Heating
- Baseboard, Natural Gas
Cooling
- Wall Unit(s)
Appliances
- Included: Oven/Range, Microwave, Refrigerator, Dishwasher, Washer, Dryer, Gas Water Heater, Tankless Water Heater
- Laundry: Main Level
Features
- Entrance Foyer
- Windows: Thermopane Windows
- Basement: None
- Attic: None
- Has fireplace: No
Interior area
- Total structure area: 1,255
- Total interior livable area: 1,255 sqft
- Finished area above ground: 1,255
Property
Parking
- Total spaces: 1
- Parking features: Assigned, Driveway
- Has uncovered spaces: Yes
Features
- Stories: 1
- Patio & porch: Porch
- Exterior features: Rain Gutters
Lot
- Features: Corner Lot
Details
- Parcel number: 2652534
- Zoning: R-3
Construction
Type & style
- Home type: Condo
- Architectural style: Apartment
- Property subtype: Condominium, Apartment
- Attached to another structure: Yes
Materials
- Wood Siding
Condition
- New construction: No
- Year built: 1870
Utilities & green energy
- Sewer: Public Sewer
- Water: Public
Green energy
- Energy efficient items: Windows
Community & HOA
HOA
- Has HOA: Yes
- Amenities included: Management
- Services included: Maintenance Grounds, Trash, Snow Removal, Heat
- HOA fee: $290 monthly
Location
- Region: New London
Financial & listing details
- Price per square foot: $159/sqft
- Tax assessed value: $125,300
- Annual tax amount: $3,396
- Date on market: 9/9/2026
Estimated market value
$204,100
$194,000 - $214,000
$2,404/mo
Price history
| Date | Event | Price |
|---|---|---|
| 9/20/2026 | Listed for sale | $199,999$159/sqft |
Source:  Smart MLS #24204769 Report a problem Smart MLS #24204769 Report a problem | ||
| 9/19/2026 | Pending sale | $199,999$159/sqft |
Source: Smart MLS #24204769 Report a problem | ||
| 9/12/2026 | Listed for sale | $199,999+26.6%$159/sqft |
Source: Smart MLS #24204769 Report a problem | ||
| 1/31/2022 | Listing removed | -- |
Source: Zillow Rental Manager Report a problem | ||
| 1/27/2022 | Listed for rent | $1,800$1/sqft |
Source: Zillow Rental Manager Report a problem | ||
| 12/29/2015 | Sold | $158,000$126/sqft |
Source: Agent Provided Report a problem | ||
| 9/1/2015 | Sold | $158,000$126/sqft |
Source: Smart MLS #E10013151 Report a problem | ||
Public tax history
Tax history is unavailable.
Monthly payment
Est. payment
Payment breakdown
Explore the cost of this home by adjusting the details. Changes won't be saved.Climate risks
Neighborhood: 06320
Similar homes
- $199,0002 bd1 ba908 sqftBream Cove Four, New London, CT 06320For Sale

 MLS ID #24189006, Richard C. Bates, CENTURY 21 Shutters & Sails. Smart MLS
 - $178,9001 bd1 ba722 sqftHarbour House, New London, CT 06320For Sale

 MLS ID #1424442, Sheridan Group, Abbott Properties, LLC. StateWide MLS RI
 - $195,6002 bd1 ba900 sqftGeorgetown Village, New London, CT 06320For Sale
 MLS ID #24194034, Sal Costanza, Coldwell Banker Realty. Smart MLS
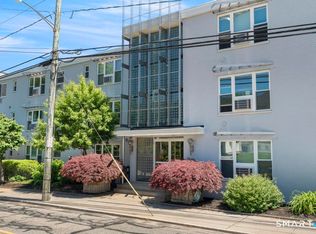
 - $230,0002 bd2 ba776 sqftHarbor Club, New London, CT 06320For Sale
 MLS ID #24178237, John Michael Varrone, eXp Realty. Smart MLS
 - $250,0003 bd2 ba1.4k sqft377 Jefferson Avenue, New London, CT 06320For SaleMLS ID #24203867, Cathy Gonyo, RE/MAX Legends. Smart MLS
- $240,0003 bd1 ba960 sqft373 Jefferson Avenue, New London, CT 06320For SaleMLS ID #24203868, Cathy Gonyo, RE/MAX Legends. Smart MLS
- $279,9003 bd1 ba1.3k sqft17 Borodell Place, New London, CT 06320For SaleMLS ID #24205111, Amy B. Rubin, William Raveis Real Estate. Smart MLS
- $240,0004 bd1 ba1k sqft387 Jefferson Avenue, New London, CT 06320For SaleMLS ID #24203870, Cathy Gonyo, RE/MAX Legends. Smart MLS
- $225,0002 bd2 ba792 sqft50 Crest Street, New London, CT 06320For SaleMLS ID #24194113, Tyler Witkowski, Northeast Property Group. Smart MLS
- $175,0003 bd2 ba1.4k sqft301 Buddington Road LOT 35, Groton, CT 06340For SaleMLS ID #24211635, Joe Malerba, eXp Realty. Smart MLS
- $260,0003 bd2 ba1.5k sqft242 Crystal Avenue, New London, CT 06320For SaleMLS ID #24176411, Nicolle C. Estrella, eXp Realty. Smart MLS
- $289,0001 bd1 ba827 sqftNew London Harbour Towers, New London, CT 06320For SaleMLS ID #24177501, Chaz Koch, William Raveis Real Estate. Smart MLS
- $220,0002 bd2 ba1.2k sqftSound Breeze Of Groton, Groton, CT 06340For SaleMLS ID #24195905, Steph Rush, RE/MAX Legends. Smart MLS
- $239,9002 bd2 ba1.3k sqftTownhomes At Summit, Norwich, CT 06360For SaleMLS ID #24210308, Jennifer A. Jones, Coldwell Banker Realty. Smart MLS
- $260,0002 bd1 ba856 sqft12 Pleasant Street, New London, CT 06320For SaleMLS ID #24190136, Eileen M. Hanes, Berkshire Hathaway NE Prop.. Smart MLS
- $199,9003 bd2 ba1.2k sqft97 Summit Street, Norwich, CT 06360For SaleMLS ID #24200686, Patrick Capobianco, Dave Jones Realty, LLC. Smart MLS
- $199,0002 bd2 ba1k sqftPine Ridge, Norwich, CT 06360For SaleMLS ID #24207100, Susan Walsh, RE/MAX One. Smart MLS
- $200,0002 bd2 ba1.1k sqftThermos On The Thames, Norwich, CT 06360For SaleMLS ID #24194481, Joey Wills Iii, KW Legacy Partners. Smart MLS
- $250,0002 bd2 ba1.5k sqft88 Way Road, Salem, CT 06420For SaleMLS ID #24211477, Mary Beth E. Malin, Brunet and Company Real Estate. Smart MLS
- $204,9001 bd2 ba1.1k sqft459 Colonel Ledyard Highway, Ledyard, CT 06339For SaleMLS ID #24156248, Cher Iravani, Redevelopment Realty Group. Smart MLS
