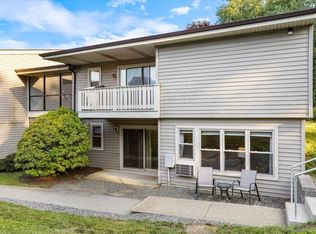
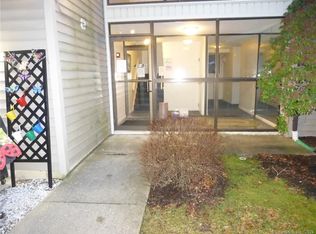
MOVE-IN READY END UNIT! Welcome to 46 Henry Street, a beautifully updated end-unit offering comfort, style, and convenience. The updated kitchen features stainless steel appliances, a stylish tile backsplash, and modern finishes. Hardwood bamboo flooring runs throughout the main living areas, while both bedrooms feature wall-to-wall carpeting. The updated full bathroom offers a tile floor and tiled tub surround, and the primary bedroom includes a convenient updated half bath. Enjoy the cozy ambiance of the gel fireplace in the living room. The washer and dryer are conveniently located in the primary bedroom closet. The dining area opens through a slider to a private deck, perfect for morning coffee or outdoor relaxing. Additional features include private storage in the shared basement and an assigned parking space. The well-maintained complex offers an outdoor in-ground pool and tennis court. HEAT, HOT WATER, WATER, and SEWER are included in the HOA fee, adding exceptional convenience and value. Whether you're a first-time buyer, downsizing, or looking for a truly move-in-ready home, this end unit is a must-see! Nothing left to do but move in and enjoy!
For sale
$204,900
46 Henry Street #46, Norwich, CT 06360
2beds
1,079sqft
Condominium
Built in 1973
-- sqft lot
$-- Zestimate®
$190/sqft
$658/mo HOA
What's special
Tennis courtOutdoor in-ground poolStylish tile backsplashModern finishesHardwood bamboo flooringUpdated kitchenStainless steel appliances
- 5 days
- 528
- 29
Zillow last checked:
Listing updated:
Listed by:
Next Level Team of RE/MAX One,
Susan Walsh (860)367-1285,
RE/MAX One 860-444-7362
Source: Smart MLS,MLS#: 24207100
Facts & features
Interior
Bedrooms & bathrooms
- Bedrooms: 2
- Bathrooms: 2
- Full bathrooms: 1
- 1/2 bathrooms: 1
Primary bedroom
- Features: Half Bath, Wall/Wall Carpet
- Level: Main
- Area: 168 Square Feet
- Dimensions: 14 x 12
Bedroom
- Features: Wall/Wall Carpet
- Level: Main
- Area: 144 Square Feet
- Dimensions: 12 x 12
Kitchen
- Features: Remodeled, Galley, Hardwood Floor
- Level: Main
- Area: 104 Square Feet
- Dimensions: 8 x 13
Living room
- Features: Balcony/Deck, Ceiling Fan(s), Combination Liv/Din Rm, Fireplace, Sliders, Hardwood Floor
- Level: Main
- Area: 276 Square Feet
- Dimensions: 12 x 23
Heating
- Hot Water, Gas In Street
Cooling
- Wall Unit(s)
Appliances
- Included: Oven/Range, Microwave, Refrigerator, Dishwasher, Disposal, Washer, Dryer, Water Heater
- Laundry: Main Level
Features
- Basement: Partial,Shared Basement
- Attic: None
- Number of fireplaces: 1
- Common walls with other units/homes: End Unit
Interior area
- Total structure area: 1,079
- Total interior livable area: 1,079 sqft
- Finished area above ground: 1,079
Property
Parking
- Total spaces: 1
- Parking features: Off Street
Features
- Stories: 2
- Has private pool: Yes
- Pool features: In Ground
Details
- Parcel number: 2413143
- Zoning: PC
Construction
Type & style
- Home type: Condo
- Architectural style: Ranch
- Property subtype: Condominium
- Attached to another structure: Yes
Materials
- Vinyl Siding, Brick
Condition
- New construction: No
- Year built: 1973
Utilities & green energy
- Sewer: Public Sewer
- Water: Public
Community & HOA
Community
- Features: Basketball Court, Golf, Public Rec Facilities, Near Public Transport, Shopping/Mall, Tennis Court(s)
- Subdivision: East Great Plains
HOA
- Has HOA: Yes
- Amenities included: Pool, Tennis Court(s), Management
- Services included: Maintenance Grounds, Trash, Snow Removal, Heat, Hot Water, Water, Sewer, Pool Service
- HOA fee: $658 monthly
Location
- Region: Norwich
Financial & listing details
- Price per square foot: $190/sqft
- Tax assessed value: $102,100
- Annual tax amount: $3,487
- Date on market: 9/14/2026
Estimated market value
Not available
Estimated sales range
Not available
Not available
Price history
| Date | Event | Price |
|---|---|---|
| 9/14/2026 | Listed for sale | $204,900$190/sqft |
Source:  Smart MLS #24207100 Report a problem Smart MLS #24207100 Report a problem | ||
Public tax history
Tax history is unavailable.
Monthly payment
Est. payment
Payment breakdown
Explore the cost of this home by adjusting the details. Changes won't be saved.Climate risks
Neighborhood: 06360

Similar homes
- $204,9992 bd2 ba1.1k sqftThermos On The Thames, Norwich, CT 06360For Sale
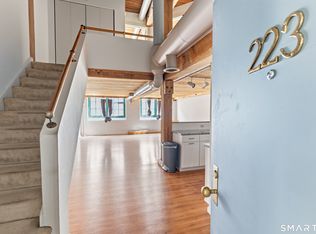
 MLS ID #24194481, Joey Wills Iii, KW Legacy Partners. Smart MLS
 - $249,5001 bd2 ba864 sqftVillas At Norwich Inn & Spa, Norwich, CT 06360For Sale
 MLS ID #24208376, BJ Lee, William Raveis Real Estate. Smart MLS
 - $170,0002 bd2 ba864 sqft108 Washington St Unit 201, Norwich, CT 06360For Sale By Owner
- $250,0002 bd3 ba1.5k sqftUncas, Norwich, CT 06360For Sale
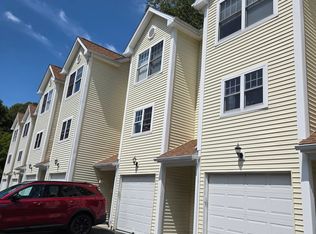 MLS ID #24204814, Ivy Ong, William Raveis Real Estate. Smart MLS
 - $255,9002 bd2 ba1.2k sqftBean Hill Commons, Norwich, CT 06360For SaleMLS ID #24205589, Georgia E. Labonne, William Pitt Sotheby's Int'l. Smart MLS
- $199,9003 bd2 ba1.2k sqft97 Summit Street, Norwich, CT 06360For SaleMLS ID #24200686, Patrick Capobianco, Dave Jones Realty, LLC. Smart MLS
- $249,9002 bd1 ba768 sqft42 Lambert Drive, Norwich, CT 06360For SaleMLS ID #24207669, Mark Tetreault II, RE/MAX Bell Park Realty. Smart MLS
- $250,0002 bd2 ba1.3k sqftThermos On The Thames, Norwich, CT 06360For SaleMLS ID #24203387, Tyler Witkowski, Northeast Property Group. Smart MLS
- $200,0002 bd1 ba1k sqft40 Beech Street, Norwich, CT 06360For SaleMLS ID #24149517, Mark Mermelstein, eXp Realty. Smart MLS
- $289,0002 bd1 ba1.2k sqft15 Joseph Perkins Road, Norwich, CT 06360For SaleMLS ID #24207585, Alexa Mantovani, Social & Co Realty. Smart MLS
- $234,9001 bd1 ba576 sqftVillas At Norwich Inn & Spa, Norwich, CT 06360For SaleMLS ID #24202076, Barbara Sullivan, Sullivan Real Estate Group. Smart MLS
- $239,0002 bd3 ba1.2k sqftPalmer Place Of Norwich, Norwich, CT 06360For SaleMLS ID #24185554, Banglian Gao, United Realty Plus. Smart MLS
- $279,9003 bd2 ba1.4k sqft6 Francis Place, Norwich, CT 06360For SaleMLS ID #24207738, Courtney Grady, Elite Property Group. Smart MLS
- $235,0003 bd2 ba1.3k sqft20 Whitaker Avenue, Norwich, CT 06360For SaleMLS ID #24172390, Michelle Giroux, CENTURY 21 Shutters & Sails. Smart MLS
- $245,0005 bd2 ba1.3k sqft429 East Main Street, Norwich, CT 06360For SaleMLS ID #24176658, Ivy Ong, William Raveis Real Estate. Smart MLS
- $259,9253 bd2 ba1.3k sqft17 Daniel Street, Norwich, CT 06360For SaleMLS ID #24201321, Maria Pirulli, Five Stars Realty. Smart MLS
- $274,9252 bd2 ba1k sqft51 North Cliff Street, Norwich, CT 06360For SaleMLS ID #24201378, Maria Pirulli, Five Stars Realty. Smart MLS
- $290,0004 bd2 ba1.5k sqft36 Reynolds Street, Norwich, CT 06360For SaleMLS ID #24205893, Codi Ethier, REMAX Revolution. Smart MLS
- $274,9002 bd1 ba1k sqft139 Hickory Street, Norwich, CT 06360For SaleMLS ID #24201239, Claritza Fong, Coldwell Banker Realty. Smart MLS
- $265,0002 bd1 ba1k sqft22 Fountain Street, Norwich, CT 06360For SaleMLS ID #24172946, Scott Pellerin, Coldwell Banker Realty. Smart MLS
