Welcome to 4 Lakeside Drive, Unit N, a two-bedroom, 1.5-bath townhouse with a feature that rarely comes up in this community: a two-car garage. The kitchen offers warm wood cabinetry, stainless steel appliances and a bright eat-in area. Wood floors run through the living room and dining area, where a sliding door opens to a private deck with a wooded view. Upstairs, both bedrooms are generously sized with ceiling fans, and the closet space stands out, including a long walk-in with built-in shelving and a dressing counter. The full bath features a subway-tile tub surround and a granite-topped vanity. The lower level adds a flexible bonus room with built-in cabinetry and a convenient half bath. Enjoy low-maintenance condominium living with an in-ground pool, playground, basketball court and a clubhouse available to rent for private gatherings. Located about 3.5 miles from Foxwoods Resort Casino and 15 minutes from downtown Mystic, with easy access to dining, shopping and the southeastern Connecticut shoreline. Townhouses with two-car garages don't come along often here. Schedule your showing today!
For sale
$260,000
4 Lakeside Drive #N, Ledyard, CT 06339
2beds
1,200sqft
Condominium, Townhouse
Built in 1971
-- sqft lot
$256,500 Zestimate®
$217/sqft
$571/mo HOA
What's special
Two-car garageGranite-topped vanityIn-ground poolBasketball courtBright eat-in areaStainless steel appliances
- 4 days
- 237
- 8
Zillow last checked:
Listing updated:
Listed by:
Rebecca Missios (860)460-3651,
RE/MAX One 860-444-7362
Source: Smart MLS,MLS#: 24217985
Facts & features
Interior
Bedrooms & bathrooms
- Bedrooms: 2
- Bathrooms: 2
- Full bathrooms: 1
- 1/2 bathrooms: 1
Primary bedroom
- Level: Upper
Bedroom
- Level: Upper
Dining room
- Level: Main
Living room
- Level: Main
Heating
- Baseboard, Electric
Cooling
- Ceiling Fan(s), Window Unit(s)
Appliances
- Included: Microwave, Range Hood, Refrigerator, Dishwasher, Washer, Dryer, Electric Water Heater, Water Heater
Features
- Basement: Full,Finished
- Attic: None
- Has fireplace: No
Interior area
- Total structure area: 1,200
- Total interior livable area: 1,200 sqft
- Finished area above ground: 1,200
Property
Parking
- Total spaces: 2
- Parking features: Attached
- Attached garage spaces: 2
Features
- Stories: 3
- Has private pool: Yes
- Pool features: In Ground
Lot
- Features: Level
Details
- Parcel number: 1511557
- Zoning: R
Construction
Type & style
- Home type: Condo
- Architectural style: Townhouse
- Property subtype: Condominium, Townhouse
Materials
- Vinyl Siding
Condition
- New construction: No
- Year built: 1971
Utilities & green energy
- Sewer: Public Sewer
- Water: Public
Community & HOA
Community
- Features: Playground
- Subdivision: Lakeside
HOA
- Has HOA: Yes
- Amenities included: Clubhouse, Management
- Services included: Maintenance Grounds, Trash, Snow Removal, Pool Service, Road Maintenance
- HOA fee: $571 monthly
Location
- Region: Ledyard
Financial & listing details
- Price per square foot: $217/sqft
- Tax assessed value: $145,700
- Annual tax amount: $3,756
- Date on market: 10/29/2026
Estimated market value
$256,500
$244,000 - $269,000
$2,378/mo
Price history
| Date | Event | Price |
|---|---|---|
| 10/29/2026 | Listed for sale | $260,000+18.2%$217/sqft |
Source:  Smart MLS #24217985 Report a problem | ||
| 7/29/2024 | Sold | $220,000+18.9%$183/sqft |
Source: Smart MLS #24025509 Report a problem | ||
| 6/19/2024 | Pending sale | $185,000$154/sqft |
Source: Smart MLS #24025509 Report a problem | ||
| 6/14/2024 | Listed for sale | $185,000+35%$154/sqft |
Source: Smart MLS #24025509 Report a problem | ||
| 7/16/2021 | Sold | $137,000+5.5%$114/sqft |
Source: Smart MLS #170395808 Report a problem | ||
| 5/7/2021 | Pending sale | $129,900$108/sqft |
Source:  Berkshire Hathaway HomeServices New England Properties #170395808 Report a problem | ||
| 5/3/2021 | Listed for sale | $129,900+112.3%$108/sqft |
Source: Berkshire Hathaway HomeServices New England Properties #170395808 Report a problem | ||
| 8/30/2011 | Sold | $61,199$51/sqft |
Source: Agent Provided Report a problem | ||
Public tax history
| Year | Property taxes | Tax assessment |
|---|---|---|
| 2025 | $3,301 +7.8% | $86,940 |
| 2024 | $3,061 +1.9% | $86,940 |
| 2023 | $3,005 +2.2% | $86,940 |
| 2022 | $2,940 +0.7% | $86,940 |
| 2021 | $2,921 +29.7% | $86,940 +35% |
| 2020 | $2,252 -0.3% | $64,400 |
| 2019 | $2,258 +2.3% | $64,400 |
| 2018 | $2,208 +5.3% | $64,400 |
| 2017 | $2,096 +2% | $64,400 |
| 2016 | $2,054 +4.9% | $64,400 |
| 2015 | $1,958 -20.7% | $64,400 -22% |
| 2014 | $2,468 +6.1% | $82,530 |
| 2013 | $2,327 +1% | $82,530 |
| 2012 | $2,305 | $82,530 |
| 2011 | $2,305 -10.1% | $82,530 -17.4% |
| 2010 | $2,564 | $99,960 |
| 2009 | $2,564 +32.9% | $99,960 |
| 2008 | $1,929 -22.4% | $99,960 |
| 2007 | $2,487 | $99,960 |
Find assessor info on the county website
Monthly payment
Est. payment
Payment breakdown
Explore the cost of this home by adjusting the details. Changes won't be saved.Climate risks
Neighborhood: 06339

Similar homes
- $264,9002 bd2 ba1.6k sqft28 Cliff Road, Ledyard, CT 06339For Sale
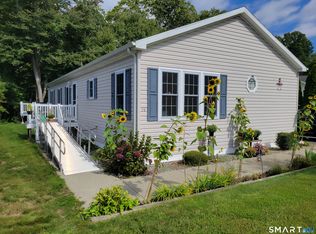
 MLS ID #24207772, Diane M. Contino, RE/MAX Realty Group. Smart MLS
- $299,9992 bd3 ba1k sqftStoneheights Estates, Waterford, CT 06385For Sale
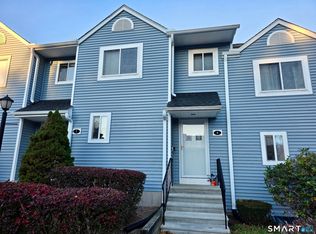 MLS ID #24217490, Stephanie D. Anthony, William Raveis Real Estate. Smart MLS
- $204,9001 bd2 ba1.1k sqft459 Colonel Ledyard Highway, Ledyard, CT 06339For Sale
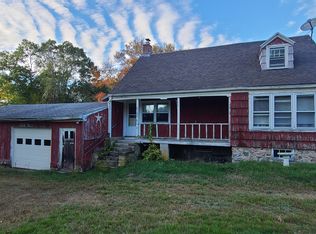 MLS ID #24156248, Cher Iravani, Redevelopment Realty Group. Smart MLS
- $269,9002 bd3 ba1.3k sqftThe Homes At Aspinook View, Griswold, CT 06351For Sale
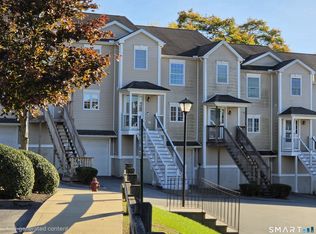 MLS ID #24215420, Irene Adams, Signature Properties of N.E.. Smart MLS
- $275,0003 bd2 ba1k sqftVillage Green, Groton, CT 06340For SaleMLS ID #24177258, Heather M. Perry, Spaulding Realty Group, LLC. Smart MLS
- $299,9002 bd2 ba924 sqft5 Aime Street, Sprague, CT 06330For SaleMLS ID #24217720, Nicole M. Garbutt, RE/MAX Bell Park Realty. Smart MLS
- $305,0002 bd1 ba864 sqft30 Morgan Street, Montville, CT 06382For SaleMLS ID #24217807, Betty Ann Dessert, Garden Realty. Smart MLS
- $269,9252 bd2 ba1k sqft51 North Cliff Street, Norwich, CT 06360For SaleMLS ID #24212024, Maria Pirulli, Five Stars Realty. Smart MLS
- $250,0002 bd3 ba1.5k sqftUncas, Norwich, CT 06360For SaleMLS ID #24204814, Ivy Ong, William Raveis Real Estate. Smart MLS
- $350,0003 bd1 ba1k sqft287 Hell Hollow Road, Voluntown, CT 06384For SaleMLS ID #24217228, Ivy Ong, William Raveis Real Estate. Smart MLS
- $259,9002 bd1 ba1k sqft139 Hickory Street, Norwich, CT 06360For SaleMLS ID #24201239, Claritza Fong, Coldwell Banker Realty. Smart MLS
- $239,9002 bd2 ba1.3k sqftTownhomes At Summit, Norwich, CT 06360For SaleMLS ID #24210308, Jennifer A. Jones, Coldwell Banker Realty. Smart MLS
- $265,0003 bd1 ba888 sqft590 Vauxhall St Extension, Waterford, CT 06385For SaleMLS ID #24198356, Ron Funaro, William Raveis Real Estate. Smart MLS
- $260,0003 bd1 ba1.1k sqft22 Church Street, Sprague, CT 06330For SaleMLS ID #24196912, Rodrigo Aguiar, William Raveis Real Estate. Smart MLS
- $339,0003 bd2 ba1.6k sqft26 Douglas Drive, Plainfield, CT 06374For SaleMLS ID #24218288, Irene Adams, Signature Properties of N.E.. Smart MLS
- $365,0003 bd1 ba1.7k sqft17 Ridgewood Drive, Norwich, CT 06360For SaleMLS ID #24218233, Mary C. Nasi, IMT Realty. Smart MLS
- $349,0002 bd1 ba1.3k sqft170 Meridian Street, Groton, CT 06340For SaleMLS ID #24218546, Lisa Liscio, Century 21 AllPoints Realty. Smart MLS
- $279,9002 bd3 ba1k sqftWilliamsburg Manor, East Lyme, CT 06333For SaleMLS ID #24200418, Banglian Gao, United Realty Plus. Smart MLS
- $249,9002 bd1 ba1k sqft22 Fountain Street, Norwich, CT 06360For SaleMLS ID #24215419, Scott Pellerin, Coldwell Banker Realty. Smart MLS
- $359,5004 bd2 ba1.5k sqft89 Hickory Street, Norwich, CT 06360For SaleMLS ID #24218368, James Kelly, William Raveis Real Estate. Smart MLS
