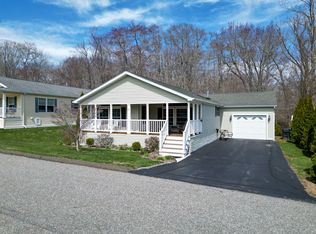
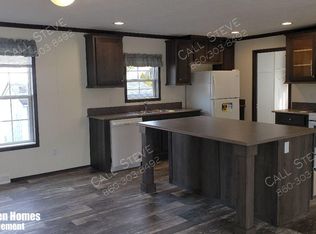
NEW LISTING AND ONE OF THE NICEST HOMES IN STONEGATE VILLAGE. tHIS HOME IS A rITZCRAFT AND THE CRAFTMENSHIP SHOWS. THE OPEN FLOOR PLAN OFFER VIEWS ALL AROUND. BEAUTIFUL ISLAND KITCHEN LIKE NO OTHER IN STONEGATE LEADS TO A FRONT BREAKFAST AREA. MIDDLE LIVINGROOM OFFERS SEVERAL BUILT INS AND OPEN TO A REAR DINING ROOM. REALLY NICE REAR 3 SEASON PORCH LEADS TO A REAR DECK AND WOODED AREA. BEAUTIFUL PRIMARY SIUTE HAS A WALK IN CLOSET AND PRIMARY LUXURY BATH. SO MANY NICE THINGS ABOUT THIS HOME. ALSO THERE IS CENTRAL AIR AND A GREAT 1 CAR ATTACHED GARAGE WHICH LEADS INTO THE UTILITY ROOM OR TO THIS AWESOME STORAGE/WORKSHOP. WITH CABINETS GALORE. NEW LISTING IN STONEGATE VILLAGE LEDYARD. GROUND LEASE INCLUDES LAWN MAINTENANCE, SNOW REMOVAL, AND COMMUNITY CENTER RESIDENTS ARE ALSO OFFERED A COMMUNITY CENTER FOR MEETINGS ETC. IT HAS A WEIGHT ROOM, KITCHEN, TV AREA, CRAFT ROOM, AND POOLTABLE.
For sale
Price cut: $11K (10/13)
$264,900
28 Cliff Road, Ledyard, CT 06339
2beds
1,680sqft
Single Family Residence, Mobile Home
Built in 2007
-- sqft lot
$-- Zestimate®
$158/sqft
$-- HOA
What's special
Rear deckWooded areaUtility roomPrimary luxury bathFront breakfast area
- 44 days
- 632
- 30
Zillow last checked:
Listing updated:
Listed by:
Diane M. Contino (860)213-3073,
RE/MAX Realty Group 860-464-0443
Source: Smart MLS,MLS#: 24207772
Facts & features
Interior
Bedrooms & bathrooms
- Bedrooms: 2
- Bathrooms: 2
- Full bathrooms: 2
Rooms
- Room types: Laundry
Primary bedroom
- Level: Main
Bedroom
- Level: Main
Den
- Level: Main
Dining room
- Level: Main
Kitchen
- Level: Main
Living room
- Level: Main
Heating
- Forced Air, Propane
Cooling
- Central Air
Appliances
- Included: Oven/Range, Microwave, Range Hood, Refrigerator, Dishwasher, Washer, Dryer, Electric Water Heater, Water Heater
- Laundry: Main Level
Features
- Wired for Data, Open Floorplan
- Doors: Storm Door(s)
- Windows: Thermopane Windows
- Basement: None
- Attic: None
- Has fireplace: No
Interior area
- Total structure area: 1,680
- Total interior livable area: 1,680 sqft
- Finished area above ground: 1,680
Property
Parking
- Total spaces: 3
- Parking features: Attached, Off Street, RV/Boat Pad, Driveway, Private
- Attached garage spaces: 1
- Has uncovered spaces: Yes
Accessibility
- Accessibility features: Accessible Approach with Ramp
Features
- Patio & porch: Enclosed, Porch, Deck
- Exterior features: Sidewalk, Rain Gutters
Lot
- Features: Level, Rolling Slope
Details
- Parcel number: 2526881
- On leased land: Yes
- Zoning: RM40
Construction
Type & style
- Home type: MobileManufactured
- Property subtype: Single Family Residence, Mobile Home
Materials
- Vinyl Siding
- Foundation: Slab
- Roof: Asphalt
Condition
- New construction: No
- Year built: 2007
Utilities & green energy
- Sewer: Public Sewer
- Water: Public
- Utilities for property: Underground Utilities
Green energy
- Energy efficient items: Doors, Windows
Community & HOA
Community
- Features: Adult Community 55, Library, Playground
- Senior community: Yes
- Subdivision: STONEGATE VILLAGE
HOA
- Has HOA: No
Location
- Region: Ledyard
Financial & listing details
- Price per square foot: $158/sqft
- Tax assessed value: $151,600
- Annual tax amount: $3,908
- Date on market: 9/17/2026
- Exclusions: LAND
Estimated market value
Not available
Estimated sales range
Not available
Not available
Price history
| Date | Event | Price |
|---|---|---|
| 10/13/2026 | Price change | $264,900-4%$158/sqft |
Source:  Smart MLS #24207772 Report a problem | ||
| 9/17/2026 | Listed for sale | $275,900+87.7%$164/sqft |
Source: Smart MLS #24207772 Report a problem | ||
| 12/2/2022 | Sold | $147,000-5.1%$88/sqft |
Source: Smart MLS #170531871 Report a problem | ||
| 10/31/2022 | Pending sale | $154,900$92/sqft |
Source:  RE/MAX International #170531871 Report a problem | ||
| 10/31/2022 | Contingent | $154,900$92/sqft |
Source: Smart MLS #170531871 Report a problem | ||
| 10/22/2022 | Listed for sale | $154,900+4%$92/sqft |
Source: Smart MLS #170531871 Report a problem | ||
| 1/21/2020 | Sold | $149,000-6.9%$89/sqft |
Source: Smart MLS #170250803 Report a problem | ||
| 9/9/2019 | Listed for sale | $160,000-30.1%$95/sqft |
Source: RE/MAX Realty Group #170233782 Report a problem | ||
| 1/18/2007 | Sold | $228,900$136/sqft |
Source: Smart MLS #E193244 Report a problem | ||
Public tax history
| Year | Property taxes | Tax assessment |
|---|---|---|
| 2025 | $3,166 +7.9% | $83,370 |
| 2024 | $2,935 +1.9% | $83,370 |
| 2023 | $2,881 +2.2% | $83,370 |
| 2022 | $2,820 +0.7% | $83,370 |
| 2021 | $2,801 +9.5% | $83,370 +14% |
| 2020 | $2,558 -0.3% | $73,150 |
| 2019 | $2,565 +2.3% | $73,150 |
| 2018 | $2,508 +5.4% | $73,150 |
| 2017 | $2,380 +2% | $73,150 |
| 2016 | $2,333 +4.9% | $73,150 |
| 2015 | $2,224 -8.3% | $73,150 -9.8% |
| 2014 | $2,426 +6% | $81,130 |
| 2013 | $2,288 +1% | $81,130 |
| 2012 | $2,266 -20.6% | $81,130 -20.6% |
| 2011 | $2,854 +30.8% | $102,200 +20.2% |
| 2010 | $2,182 | $85,050 |
| 2009 | $2,182 +35.6% | $85,050 +2% |
| 2008 | $1,609 -22.4% | $83,370 |
| 2007 | $2,074 | $83,370 |
| 2006 | -- | -- |
Find assessor info on the county website
Monthly payment
Climate risks
Neighborhood: 06339
Nearby schools
Schools provided by the listing agent
- Elementary: Gallup Hill
- High: Ledyard
Source: Smart MLS. This data may not be complete. We recommend contacting the local school district to confirm school assignments for this home.

Similar homes
- $260,0002 bd2 ba1.2k sqftLakeside, Ledyard, CT 06339For Sale
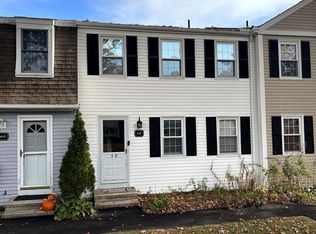
 MLS ID #24217985, Rebecca Missios, RE/MAX One. Smart MLS
- $250,0003 bd2 ba1.2k sqft24 Boulder Way, Ledyard, CT 06339For Sale
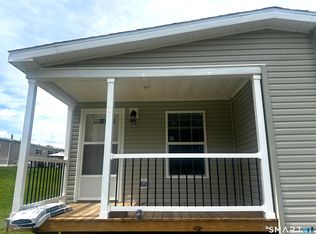 MLS ID #24201944, Heather W. Gianacoplos, Compass Connecticut, LLC. Smart MLS
- $250,0003 bd2 ba1.2k sqft19 Cliff Road, Ledyard, CT 06339For Sale
 MLS ID #24202013, Heather W. Gianacoplos, Compass Connecticut, LLC. Smart MLS
- $375,0003 bd2 ba1.6k sqft17 Cartridge Trail, Ledyard, CT 06339For Sale
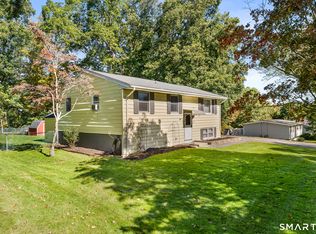 MLS ID #24212264, Tommy Connors, Redfin Corporation. Smart MLS
- $269,9002 bd3 ba1.3k sqftThe Homes At Aspinook View, Griswold, CT 06351For SaleMLS ID #24215420, Irene Adams, Signature Properties of N.E.. Smart MLS
- $204,9001 bd2 ba1.1k sqft459 Colonel Ledyard Highway, Ledyard, CT 06339For SaleMLS ID #24156248, Cher Iravani, Redevelopment Realty Group. Smart MLS
- $349,9003 bd3 ba1.8k sqft18 Ledgeland Drive, Groton, CT 06355For SaleMLS ID #24217751, Jennifer M. Sobiech, RE/MAX Legends. Smart MLS
- $299,9002 bd2 ba924 sqft5 Aime Street, Sprague, CT 06330For SaleMLS ID #24217720, Nicole M. Garbutt, RE/MAX Bell Park Realty. Smart MLS
- $265,0003 bd1 ba888 sqft590 Vauxhall St Extension, Waterford, CT 06385For SaleMLS ID #24198356, Ron Funaro, William Raveis Real Estate. Smart MLS
- $275,0003 bd1 ba1.6k sqft11 Hunt Street, Norwich, CT 06360For SaleMLS ID #24199073, Gregory E. Hanner, Garden Realty. Smart MLS
- $169,9004 bd1 ba1.2k sqft16 Marlene Drive, Ledyard, CT 06339For SaleMLS ID #24129451, Sylvia Little, Real Broker CT, LLC. Smart MLS
- $250,0002 bd3 ba1.5k sqftUncas, Norwich, CT 06360For SaleMLS ID #24204814, Ivy Ong, William Raveis Real Estate. Smart MLS
- $275,0003 bd2 ba1k sqftVillage Green, Groton, CT 06340For SaleMLS ID #24177258, Heather M. Perry, Spaulding Realty Group, LLC. Smart MLS
- $280,0003 bd1 ba1k sqft129 Route 2A, Preston, CT 06365For SaleMLS ID #24198309, Jen L. Pendergast, William Raveis Real Estate. Smart MLS
- $329,9003 bd1 ba960 sqft81 River Road, Preston, CT 06365For SaleMLS ID #24217435, Leo Chomen, Signature Properties of N.E.. Smart MLS
- $265,9003 bd1 ba1.1k sqft22 Church Street, Sprague, CT 06330For SaleMLS ID #24196912, Rodrigo Aguiar, William Raveis Real Estate. Smart MLS
- $300,0003 bd2 ba1.1k sqft480 New London Turnpike, Norwich, CT 06360For SaleMLS ID #24195401, Brian W. Connolly, Real Broker CT, LLC. Smart MLS
- $329,9002 bd1 ba1k sqft606 Route 163, Montville, CT 06353For SaleMLS ID #24202410, Rachael M. Zagurski, RE/MAX One. Smart MLS
- $135,0003 bd2 ba924 sqft78 Circle Drive, Stonington, CT 06378For SaleMLS ID #24207841, Renee R. McCammon, Berkshire Hathaway NE Prop.. Smart MLS
- $249,9002 bd1 ba1k sqft22 Fountain Street, Norwich, CT 06360For SaleMLS ID #24215419, Scott Pellerin, Coldwell Banker Realty. Smart MLS
