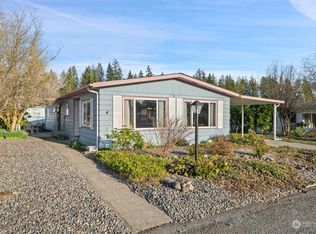
Opportunity! Seller will prepay 2 months of space rent for buyer! Good Value. Peace of Mind. Everyday Convenience. With a welcoming, neighborly feel, Christmas Village is a 55+ community that offers an easygoing place to feel right at home. This bright and spacious 2-bedroom, 2-bath home has been designed with comfort in mind. The primary bedroom has its own private bathroom, and the layout flows nicely throughout the home. The bright, cook-friendly kitchen features newer appliances and opens to a sunny dining room. The large living room has a freestanding stove, making it a cozy spot to relax or gather with friends. There’s also a separate utility room for added convenience, and the heat pump keeps things comfortable year-round. Outside, the fenced, low-maintenance yard is easy to care for and includes a patio for enjoying the outdoors. The carport offers ample covered parking, while the spacious storage room provides plenty of extra space. Overall, this is a comfortable, well-kept home with a great layout and all the everyday conveniences you need. Some furnishings are available to stay as well. It’s an easy place to settle in, make yourself at home, and enjoy the good life at Christmas Village.
Active
Listed by: Windermere RE/Himlie • Krisy Henry • 360-775-1658
Price cut: $5.1K (9/10)
$129,950
2 Dasher, Shelton, WA 98584
2beds
1,152sqft
Manufactured Home
Built in 1977
-- sqft lot
$-- Zestimate®
$113/sqft
$-- HOA
What's special
Freestanding stoveBright cook-friendly kitchenNewer appliancesFenced low-maintenance yard
- --
- on Zillow
- 257
- views
- 13
- saves
Zillow last checked:
Listing updated:
Listed by:
Krisy Henry 360-775-1658 krisy@hcc.net,
Windermere RE/Himlie,
Jef Conklin 360-280-0874,
Windermere RE/Himlie
Source: NWMLS as distributed by MLS GRID,MLS#: 2574885
Facts & features
Interior
Bedrooms & bathrooms
- Bedrooms: 2
- Bathrooms: 2
- Full bathrooms: 1
- 3/4 bathrooms: 1
Rooms
- Room types: Dining Room, Entry, Kitchen With Eating Space, Living Room, Utility Room
Heating
- Fireplace, Forced Air, Stove/Free Standing, Electric
Cooling
- None
Appliances
- Included: Dishwasher, Microwave, Refrigerator, Stove(s)/Range(s), Dishwasher(s), Microwave(s), Refrigerator(s), Water Heater: Electric, Water Heater Location: Access in carport
Features
- Flooring: Vinyl Plank, Carpet
- Windows: Double Pane Windows
- Number of fireplaces: 1
- Fireplace features: Fireplace
Interior area
- Total structure area: 1,152
- Total interior livable area: 1,152 sqft
Property
Parking
- Parking features: Carport
- Has carport: Yes
Features
- Levels: One
- Stories: 1
- Patio & porch: Fireplace, Water Heater
- Has view: Yes
- View description: Territorial
- Park: Christmas Village
Lot
- Features: Corner Lot, Paved
Details
- Parcel number: 3000043
- Lease amount: $725
- Special conditions: Standard
Construction
Type & style
- Home type: MobileManufactured
- Architectural style: Manuf-Double Wide
- Property subtype: Manufactured Home
Materials
- Metal/Vinyl
- Foundation: Tie Down
- Roof: Composition
Condition
- Year built: 1977
Details
- Builder model: Bayfront
Utilities & green energy
- Electric: Company: PUD #3
- Sewer: Company: City of Shelton
- Water: Public, Company: City of Shelton
Green energy
- Energy efficient items: Double Pane Windows
Community & HOA
Community
- Senior community: Yes
- Subdivision: Shelton
Location
- Region: Shelton
Financial & listing details
- Price per square foot: $113/sqft
- Tax assessed value: $103,605
- Annual tax amount: $942
- Date on market: 9/3/2026
- Listing terms: Conventional
- Inclusions: Dishwasher(s), Microwave(s), Refrigerator(s), Stove(s)/Range(s)
- Body type: Double Wide
Estimated market value
Not available
Estimated sales range
Not available
Not available
Price history
| Date | Event | Price |
|---|---|---|
| 9/10/2026 | Price change | $129,950-3.7%$113/sqft |
Source:  NWMLS as distributed by MLS GRID #2574885 Report a problem NWMLS as distributed by MLS GRID #2574885 Report a problem | ||
| 9/3/2026 | Listed for sale | $135,000+19.5%$117/sqft |
Source: NWMLS as distributed by MLS GRID #2574885 Report a problem | ||
| 11/1/2024 | Sold | $113,000-5.8%$98/sqft |
Source: NWMLS as distributed by MLS GRID #2172278 Report a problem | ||
| 10/22/2024 | Pending sale | $119,977$104/sqft |
Source: NWMLS as distributed by MLS GRID #2172278 Report a problem | ||
| 10/16/2024 | Price change | $119,977-4%$104/sqft |
Source: NWMLS as distributed by MLS GRID #2172278 Report a problem | ||
| 7/17/2024 | Price change | $125,000-7.3%$109/sqft |
Source: NWMLS as distributed by MLS GRID #2172278 Report a problem | ||
| 7/3/2024 | Listed for sale | $134,900$117/sqft |
Source: NWMLS as distributed by MLS GRID #2172278 Report a problem | ||
Public tax history
| Year | Property taxes | Tax assessment |
|---|---|---|
| 2024 | $1,076 | $103,605 |
Find assessor info on the county website
Monthly payment
Climate risks
Neighborhood: 98584
Nearby schools
Schools provided by the listing agent
- Elementary: Mountain View Elementary
- Middle: Oakland Bay Jr HS
- High: Shelton High
Source: NWMLS as distributed by MLS GRID. This data may not be complete. We recommend contacting the local school district to confirm school assignments for this home.

Similar homes
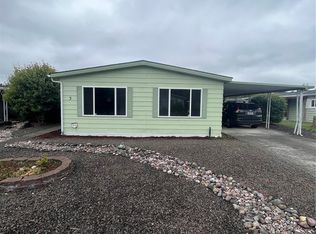
- $150,0002 bd2 ba1.6k sqft11 Donder Road, Shelton, WA 98584Active
 MLS ID #2514608, Krisy Henry. NWMLS as distributed by MLS GRID
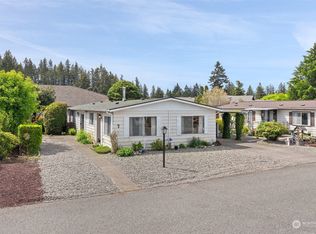
 - $149,0002 bd2 ba1.5k sqft19 Christmas Tree Lane, Shelton, WA 98584Contingent
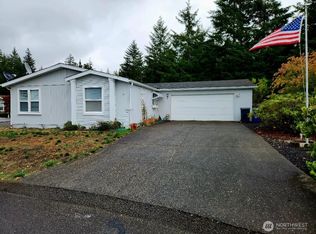 MLS ID #2444106, Randy S. Neatherlin. NWMLS as distributed by MLS GRID
 - $160,0003 bd2 ba1.3k sqft218 S 2nd Street, Shelton, WA 98584Active
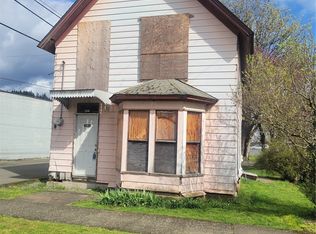 MLS ID #2577144, James G Smith. NWMLS as distributed by MLS GRID
 - $124,9002 bd1 ba800 sqft930 Trosper Road SW #65, Tumwater, WA 98512Active
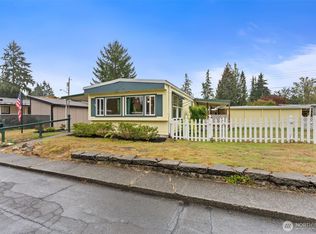 MLS ID #2590691, Andrew Dodds. NWMLS as distributed by MLS GRID
