Welcome home to this charming and well-maintained two-bedroom home in the desirable Christmas Village community! Featuring a spacious and inviting floor plan, this home offers an open living area, a kitchen with a convenient eating bar, and a separate dining area. Enjoy year-round comfort and peace of mind with a brand-new HVAC system providing central heating and air conditioning, along with a brand-new water heater! The family room opens to a covered patio and spacious yard, perfect for relaxing or entertaining. A large carport provides convenient covered parking and additional storage space. Ideally located near shopping and medical services, Christmas Village also offers residents a walkable community clubhouse and gathering space, complete with a horseshoe pit. Don't miss this wonderful opportunity to enjoy comfortable, convenient living in a welcoming community. Schedule your private tour today! Don't miss your opportunity to make this lovely home your own—schedule your tour today!
Active
Listed by: John L. Scott Shelton • Jamie Mell • 360-463-6302
$165,000
8 Dasher Drive, Shelton, WA 98584
2beds
1,512sqft
Manufactured Home
Built in 1977
-- sqft lot
$-- Zestimate®
$109/sqft
$-- HOA
What's special
Covered patioSpacious yardBrand-new water heaterSeparate dining areaAdditional storage space
- --
- on Zillow
- 292
- views
- 8
- saves
Zillow last checked:
Listing updated:
Listed by:
Jamie Mell 360-463-6302 jamiemell@johnlscott.com,
John L. Scott Shelton
Source: NWMLS as distributed by MLS GRID,MLS#: 2589676
Facts & features
Interior
Bedrooms & bathrooms
- Bedrooms: 2
- Bathrooms: 2
- Full bathrooms: 1
- 3/4 bathrooms: 1
Rooms
- Room types: Dining Room, Entry, Kitchen With Eating Space, Living Room, Utility Room
Heating
- Heat Pump, Electric
Cooling
- Forced Air
Appliances
- Included: Dishwasher, Dryer, Refrigerator, Stove(s)/Range(s), Washer, Dishwasher(s), Dryer(s), Refrigerator(s), Washer(s), Water Heater: Electric, Water Heater Location: Utility Room
Features
- Flooring: Laminate, Vinyl, Vinyl Plank, Carpet
- Has fireplace: No
Interior area
- Total structure area: 1,512
- Total interior livable area: 1,512 sqft
Property
Parking
- Parking features: Carport
- Has carport: Yes
Features
- Levels: One
- Stories: 1
- Patio & porch: Water Heater
- Park: Christmas Village
Lot
- Features: Paved
Details
- Parcel number: 3000060
- Lease amount: $850
- Special conditions: See Remarks
Construction
Type & style
- Home type: MobileManufactured
- Architectural style: Manuf-Double Wide
- Property subtype: Manufactured Home
Materials
- Metal/Vinyl
- Foundation: Slab
- Roof: Composition
Condition
- Good
- Year built: 1977
Utilities & green energy
- Electric: Company: PUD 3
- Sewer: Company: City of Shelton
- Water: Public, Company: City of Shelton
Community & HOA
Community
- Senior community: Yes
- Subdivision: Mountain View
Location
- Region: Shelton
Financial & listing details
- Price per square foot: $109/sqft
- Tax assessed value: $119,740
- Annual tax amount: $1,109
- Date on market: 10/1/2026
- Listing terms: Conventional
- Inclusions: Dishwasher(s), Dryer(s), Refrigerator(s), Stove(s)/Range(s), Washer(s)
- Body type: Double Wide
Estimated market value
Not available
Estimated sales range
Not available
Not available
Price history
| Date | Event | Price |
|---|---|---|
| 10/1/2026 | Listed for sale | $165,000$109/sqft |
Source:  NWMLS as distributed by MLS GRID #2589676 Report a problem | ||
Public tax history
| Year | Property taxes | Tax assessment |
|---|---|---|
| 2024 | $1,244 | $119,740 |
Find assessor info on the county website
Monthly payment
Climate risks
Neighborhood: 98584


Similar homes
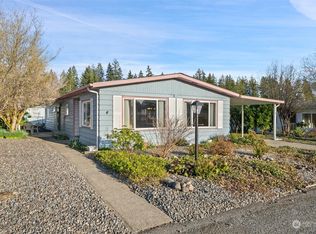
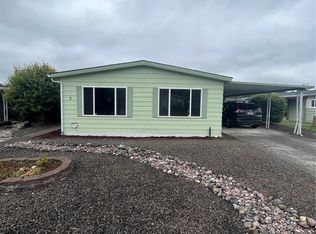
- $150,0002 bd2 ba1.6k sqft11 Donder Road, Shelton, WA 98584Active
 MLS ID #2514608, Krisy Henry. NWMLS as distributed by MLS GRID
- $149,0002 bd2 ba1.5k sqft19 Christmas Tree Lane, Shelton, WA 98584Contingent
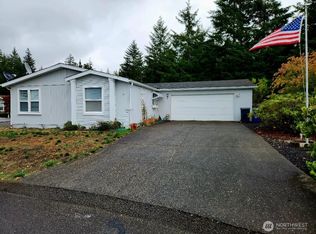 MLS ID #2444106, Randy S. Neatherlin. NWMLS as distributed by MLS GRID
- $198,0002 bd1 ba924 sqft70 SE Barberry Court, Shelton, WA 98584Active
 MLS ID #2594120, Kimberly Motzer. NWMLS as distributed by MLS GRID
- $199,0002 bd2 ba1.4k sqft6 Donder Road, Shelton, WA 98584Active
 MLS ID #2507426, Jennifer Rutledge. NWMLS as distributed by MLS GRID
