Skip main navigation
Sold for $612,000
  • $612,000

    2 Dover Court #2, Stonington, CT 06355

    2beds
    2,572sqft
    Condominium, Townhouse
    Built in 1987
    -- sqft lot
    $785,700 Zestimate®
    $238/sqft
    $4,295 Estimated rent

    Home value

    $785,700

    $723,000 - $864,000

    $4,295/mo

    Zestimate® history
    Loading
    Loading...

    Owner options

    List your home for rent

    $4,295/mo

    Rent Zestimate®

    Find your next renter with Zillow Rental Manager. Plus, with online applications, you can quickly screen prospective tenants – for free.

    Learn more

    $4,295/mo

    Rent Zestimate®

    Refinance and save

    $4,720/mo

    Est. payment

    Refinancing to a lower rate could help reduce your monthly payments and save thousands over the life of the loan.

    See today's rates

    $4,720/mo

    Est. payment

    Explore your selling options

    Work with a Zillow partner agent

    Leverage their expertise and Zillow's premium Showcase listings to get your home seen by more buyers.

    Get started

    List with your own agent

    Get your home in front of millions of buyers by listing it on Zillow.

    Learn how to do it

    Sell it yourself

    Take full control of how buyers see your home on Zillow by listing For Sale by Owner (FSBO).

    List your home

    What's special

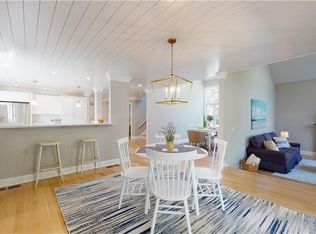
    Enjoy Bishop's Cove condominium in this luxury lifestyle home with first floor primary bedroom in one of Mystic's most sought after communities. Marvel at nature's beauty as you enter the Bishop's Cove community along the scenic drive passing the club house, pool and tennis courts amenities. The main level of this condominium features spacious primary bedroom with vaulted ceiling, walk in closet and updated full bathroom. The main foyer leads to sunken living room with floor to ceiling windows, wood burning fireplace & extends to adjacent dining and kitchen areas. An updated modern kitchen showcases electric range with center vent, Jen-Air fridge, AsKo dishwasher, double stainless sink and Emerson microwave . Silestone quartz counter tops, bead board cabinetry, Kenmore beverage/wine cooler, center island and triple skylight accent the space. The upper level has a bedroom with its own full bath along with an additional space to accommodate another bedroom or den space. Expansive lower level storage accommodates seasonal storage for patio furniture and life's treasures. Spacious 2 car garage measures 21 X 21 with auto garage opener and provides secure access to condominium. Take advantage of all the amenities this location offers with shopping, dining and nautical adventures. Close proximity to I95 and easy access to medical facilities, libraries, the Mystic River park and the pristine CT and RI beaches. Buderus heating system, oil tank and electric hot water tank in basement.

    Zillow last checked:

    Listing updated:

    Listed by:

    Bill F. Turner 860-501-5453,

    Berkshire Hathaway NE Prop. 860-536-4906

    Bought with:

    Gail Reale, RES.0821003

    Compass

    Source: Smart MLS,MLS#: 170565750MLS Logo

    Facts & features

    Interior

    Bedrooms & bathrooms
    • Bedrooms: 2
    • Bathrooms: 3
    • Full bathrooms: 2
    • 1/2 bathrooms: 1
    Primary bedroom
    • Features: High Ceilings, Ceiling Fan(s), Full Bath, Walk-In Closet(s), Whirlpool Tub
    • Level: Main
    • Area: 310 Square Feet
    • Dimensions: 15.5 x 20
    Bedroom
    • Features: Balcony/Deck, Full Bath, Wall/Wall Carpet
    • Level: Upper
    • Area: 210 Square Feet
    • Dimensions: 14 x 15
    Den
    • Features: Wall/Wall Carpet
    • Level: Upper
    • Area: 144.5 Square Feet
    • Dimensions: 8.5 x 17
    Dining room
    • Features: Sliders, Tile Floor
    • Level: Main
    • Area: 147 Square Feet
    • Dimensions: 10.5 x 14
    Kitchen
    • Features: High Ceilings, Dining Area, Double-Sink, Kitchen Island, Skylight, Tile Floor
    • Level: Main
    • Area: 272 Square Feet
    • Dimensions: 16 x 17
    Living room
    • Features: 2 Story Window(s), High Ceilings, Gas Log Fireplace, Wall/Wall Carpet
    • Level: Main
    • Area: 280 Square Feet
    • Dimensions: 17.5 x 16
    Office
    • Features: High Ceilings, Skylight, Tile Floor
    • Level: Main
    • Area: 125 Square Feet
    • Dimensions: 10 x 12.5
    Heating
    • Heat Pump, Oil
    Cooling
    • Central Air
    Appliances
    • Included: Electric Range, Microwave, Refrigerator, Dishwasher, Disposal, Washer, Dryer, Wine Cooler, Water Heater
    • Laundry: Main Level
    Features
    • Wired for Data, Central Vacuum, Smart Thermostat
    • Basement: Full,Unfinished
    • Attic: Access Via Hatch
    • Number of fireplaces: 1
    Interior area
    • Total structure area: 2,572
    • Total interior livable area: 2,572 sqft
    • Finished area above ground: 2,572

    Property

    Parking
    • Total spaces: 2
    • Parking features: Attached, Garage Door Opener
    • Attached garage spaces: 2
    Features
    • Stories: 2
    • Patio & porch: Deck, Patio
    • Exterior features: Garden, Rain Gutters, Tennis Court(s)
    • Has private pool: Yes
    • Pool features: In Ground
    Lot
    • Features: Level
    Details
    • Additional structures: Pool House
    • Parcel number: 2075302
    • Zoning: RM-20

    Construction

    Type & style
    • Home type: Condo
    • Architectural style: Townhouse
    • Property subtype: Condominium, Townhouse
    Materials
    • Clapboard
    Condition
    • New construction: No
    • Year built: 1987

    Utilities & green energy

    • Sewer: Public Sewer
    • Water: Public
    • Utilities for property: Underground Utilities

    Community & neighborhood

    Community
    • Community features: Golf, Health Club, Library, Medical Facilities, Putting Green, Tennis Court(s)
    Location
    • Region: Mystic
    • Subdivision: Mystic

    HOA & financial

    HOA
    • Has HOA: Yes
    • HOA fee: $625 monthly
    • Amenities included: Clubhouse, Gardening Area, Guest Parking, Medical Facilities, Pool, Tennis Court(s)

    Price history

    DateEventPrice
    7/12/2023Sold$612,000+2.9%$238/sqft
    Source: Smart MLS #170565750 Report a problem
    7/10/2023Pending sale$595,000$231/sqft
    Source: Smart MLS #170565750 Report a problem
    5/30/2023Contingent$595,000$231/sqft
    Source: Smart MLS #170565750 Report a problem
    5/25/2023Listed for sale$595,000$231/sqft
    Source: Smart MLS #170565750 Report a problem

    Public tax history

    Tax history is unavailable.

    Neighborhood: 06355

    Nearby schools

    GreatSchools rating
    Schools provided by the listing agent
    • Elementary: Deans Mill
    • Middle: Stonington
    • High: Stonington

    Source: Smart MLS. This data may not be complete. We recommend contacting the local school district to confirm school assignments for this home.

    Get pre-qualified for a loan
    At Zillow Home Loans, we can pre-qualify you in as little as 5 minutes with no impact to your credit score.

    An equal housing lender. NMLS #10287.

    Sell for more on Zillow
    Get a Zillow Showcase℠ listing at no additional cost and you could sell for .
    $785,700
    2% more
    +$15,714
    With Zillow Showcase(estimated)
    $801,414