Available **August 15th
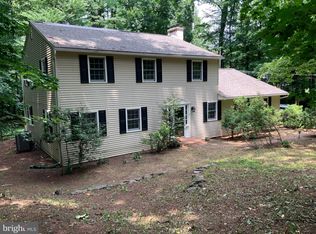
Welcome to this beautifully maintained end-unit townhome in the sought-after Providence Landing community, located in the award-winning Spring-Ford Area School District. Built in 2021, this spacious home offers approximately 2,877 square feet of thoughtfully designed living space with 4 bedrooms, 2.5 bathrooms, and a finished lower level. The open-concept main floor is filled with natural light and features luxury flooring, a modern kitchen with quartz countertops, stainless steel appliances, white cabinetry, a walk-in pantry, and a large center island perfect for everyday living and entertaining. Upstairs, the spacious primary suite offers a walk-in closet and a private en-suite bath, while three additional bedrooms, a full hall bath, and a convenient second-floor laundry room complete the upper level. The finished basement provides versatile space ideal for a family room, home office, gym, or playroom. Enjoy outdoor living on the private deck, plus the convenience of a two-car garage and additional storage. Ideally located just minutes from downtown Phoenixville, Providence Town Center, shopping, dining, parks, and major commuter routes including Routes 422 and 29. **Available August 15th.** Minimum 12-month lease. Tenant is responsible for gas, electric, water, sewer, and renter's insurance. Pets may be considered on a case-by-case basis with landlord approval. Credit, background, and income verification are required.
Townhouse for rent
$3,700/moFees may apply
2 Egret Way, Phoenixville, PA 19460
4beds
2,736sqft
Price may not include required fees and charges. Learn more|
Townhouse
Available Sat Aug 15 2026
Cats, dogs OK
Upper level laundry
2 Parking spaces parking
What's special
Two-car garagePrivate deckFinished lower levelPrivate en-suite bathFull hall bathWalk-in pantryWhite cabinetry
- 4 days |
- -- |
- -- |
Zillow last checked:
Listing updated:
Travel times

Let’s turn your rent into credit progress
Build credit history with every on-time payment and get credit for the payment you’re already making.
Facts & features
Interior
Bedrooms & bathrooms
- Bedrooms: 4
- Bathrooms: 3
- Full bathrooms: 2
- 1/2 bathrooms: 1
Appliances
- Laundry: Upper Level
Features
- Walk In Closet
Interior area
- Total interior livable area: 2,736 sqft
Property
Parking
- Total spaces: 2
- Details: Contact manager
Features
- Pool features: Contact manager
Details
- Parcel number: 610002422272
Construction
Type & style
- Home type: Townhouse
- Property subtype: Townhouse
Condition
- Year built: 2021
Building
Management
- Pets allowed: Yes
Community & HOA
Location
- Region: Phoenixville
Financial & listing details
- Lease term: Contact For Details
Nearby apartments for rent

Price history
| Date | Event | Price |
|---|---|---|
| 7/22/2026 | Listed for rent | $3,700-2.6%$1/sqft |
Source: Bright MLS #PAMC2188594 Report a problem | ||
| 5/12/2026 | Listing removed | $3,800$1/sqft |
Source: Zillow Rentals Report a problem | ||
| 4/9/2026 | Listed for rent | $3,800$1/sqft |
Source: Zillow Rentals Report a problem | ||
| 10/15/2021 | Sold | $579,215$212/sqft |
Source:  Bright MLS #PAMC695512 Report a problem Bright MLS #PAMC695512 Report a problem | ||
| 7/19/2021 | Pending sale | $579,215$212/sqft |
Source:  DR Horton #PAMC695512 Report a problem DR Horton #PAMC695512 Report a problem | ||
| 6/30/2021 | Price change | $579,215-0.3%$212/sqft |
Source: DR Horton #PAMC695512 Report a problem | ||
| 6/28/2021 | Price change | $580,715+0.3%$212/sqft |
Source: DR Horton #PAMC695512 Report a problem | ||
| 6/26/2021 | Price change | $579,215-0.3%$212/sqft |
Source: DR Horton Report a problem | ||
| 6/24/2021 | Listed for sale | $580,715$212/sqft |
Source: DR Horton Report a problem | ||
Neighborhood: 19460
Nearby schools
GreatSchools rating
- 9/10Oaks El SchoolGrades: K-4Distance: 1.2 mi
- 9/10Spring-Ford Middle School 7th Grade CenterGrades: 7Distance: 3.7 mi
- 9/10Spring-Ford Senior High School 10-12 Grade CenterGrades: 9-12Distance: 4 mi