Welcome Home to this Exquisite (2) Bedroom, (2) Full Bathroom Condo within the rarely offered Holland Preserve 55+ Community. Holland Preserve is an Inspiring Community nestled amongst trees in an impeccably landscaped development. Building (2) offers a welcoming lobby, elevator access to unit (203) which is situated on the 2nd floor. This meticulous unit has a highly desired open concept floor plan. Enter through front door where entire home is flooded with natural light. The recently updated Gourmet Kitchen has quartz countertops, modern wood cabinetry, farm style sink, stainless steel appliances, gas cooking, designer lighting, pantry and opens to living and dining room. The formal dining room has engineered hardwood flooring and updated lighting. The freshly painted spacious living room has an electric fire place, chair-rail and crown moldings, carpet, recessed lighting, ceiling fan and sliding doors for back yard/patio access. There is plenty of room for furnishings of any size and style within this home. The large primary bedroom suite has room for seating area by the windows, ceiling fan, walk-in closet, extra closet space, carpeting, and private bathroom. The newly updated private bathroom is magnificent with designer tile surround, double vanity sinks, seamless shower doors, lots of cabinet and counter space. The laundry room with slider doors and side by side washer and dryer is located in the hallway of the guest wing. There is a full hallway bathroom perfectly situated for your visitor's privacy plus it has a soaking tub and vanity sink with storage. The 2nd bedroom or office/den is bright and open with a huge closet. The private patio has a utility closet and back yard open space to enjoy tree-line views, wildlife and plenty of tranquility. The garage, located on the first floor, opens to the lower-level lobby. This garage fits most larger and mid-size vehicles with more than enough room remaining for trash receptacles and shelving. The mail boxes are a few steps away at the Mail Kiosk and there is a gazebo for enjoying the outdoors. Secure FOB keyless entry to the lobby, electric garage door with punch code entry, intercom and buzz in system in the unit and foyer entry. There are too many upgrades to list including; large garage, extra storage space, private patio, updated kitchen & bathrooms and much more. Don’t miss this opportunity to call this home, “Your Home”.
Sold for $419,900
$419,900
2 Falcon Dr APT 203, Southampton, PA 18966
2beds
1,575sqft
Condominium
Built in 2003
-- sqft lot
$454,800 Zestimate®
$267/sqft
$2,603 Estimated rent
Home value
$454,800
$432,000 - $478,000
$2,603/mo
Zestimate® history
Owner options
List your home for rent
$2,603/mo
Rent Zestimate®
Find your next renter with Zillow Rental Manager. Plus, with online applications, you can quickly screen prospective tenants – for free.
$2,603/mo
Rent Zestimate®
Refinance and save
$2,973/mo
Est. payment
Refinancing to a lower rate could help reduce your monthly payments and save thousands over the life of the loan.
$2,973/mo
Est. payment
Explore your selling options
Work with a Zillow partner agent
Leverage their expertise and Zillow's premium Showcase listings to get your home seen by more buyers.
Get startedList with your own agent
Get your home in front of millions of buyers by listing it on Zillow.
Learn how to do itSell it yourself
Take full control of how buyers see your home on Zillow by listing For Sale by Owner (FSBO).
List your homeWhat's special
Private patioOpen concept floor planLarge garageUpdated kitchenRecessed lightingCrown moldingsUpdated gourmet kitchen
Zillow last checked:
Listing updated:
Listed by:
Dana Castro 215-378-5289,
Keller Williams Real Estate-Langhorne
Bought with:
Monica Clauss, RS352844
Keller Williams Real Estate-Langhorne
Source: Bright MLS,MLS#: PABU2063774
Facts & features
Interior
Bedrooms & bathrooms
- Bedrooms: 2
- Bathrooms: 2
- Full bathrooms: 2
- Main level bathrooms: 2
- Main level bedrooms: 2
Basement
- Area: 0
Heating
- Forced Air, Natural Gas
Cooling
- Central Air, Natural Gas
Appliances
- Included: Dryer, Refrigerator, Cooktop, Washer, Gas Water Heater
- Laundry: Washer In Unit, Dryer In Unit, In Unit
Features
- Ceiling Fan(s), Dining Area, Elevator, Flat, Open Floorplan, Eat-in Kitchen, Primary Bath(s), Pantry, Bathroom - Stall Shower, Bathroom - Tub Shower, Walk-In Closet(s)
- Flooring: Ceramic Tile, Engineered Wood, Carpet, Hardwood, Wood
- Has basement: No
- Number of fireplaces: 1
- Fireplace features: Electric
Interior area
- Total structure area: 1,575
- Total interior livable area: 1,575 sqft
- Finished area above ground: 1,575
- Finished area below ground: 0
Property
Parking
- Total spaces: 2
- Parking features: Storage, Garage Faces Front, Garage Door Opener, Inside Entrance, Asphalt, Attached, Parking Lot
- Attached garage spaces: 1
- Has uncovered spaces: Yes
Accessibility
- Accessibility features: Accessible Elevator Installed
Features
- Levels: One
- Stories: 1
- Patio & porch: Patio, Porch
- Exterior features: Sidewalks, Stone Retaining Walls
- Pool features: None
- Fencing: Wood
- Has view: Yes
- View description: Garden, Trees/Woods
Lot
- Features: Backs to Trees
Details
- Additional structures: Above Grade, Below Grade
- Parcel number: 310290060032204
- Zoning: R
- Special conditions: Standard
Construction
Type & style
- Home type: Condo
- Property subtype: Condominium
- Attached to another structure: Yes
Materials
- Frame
Condition
- Excellent
- New construction: No
- Year built: 2003
- Major remodel year: 2023
Details
- Builder name: DeLuca
Utilities & green energy
- Sewer: Public Sewer
- Water: Public
Green energy
- Energy efficient items: Appliances
Community & HOA
Community
- Security: Main Entrance Lock
- Senior community: Yes
- Subdivision: Holland Preserve
HOA
- Has HOA: Yes
- Amenities included: Elevator(s)
- Services included: All Ground Fee, Common Area Maintenance, Maintenance Structure, Maintenance Grounds, Snow Removal, Trash
- HOA fee: $333 monthly
- HOA name: HOLLAND PRESERVE
Location
- Region: Southampton
- Municipality: NORTHAMPTON TWP
Financial & listing details
- Price per square foot: $267/sqft
- Tax assessed value: $23,180
- Annual tax amount: $4,270
- Date on market: 1/24/2024
- Listing agreement: Exclusive Right To Sell
- Listing terms: Cash,Conventional
- Exclusions: Hall Bathroom Toilet Seat
- Ownership: Condominium
Price history
| Date | Event | Price |
|---|---|---|
| 3/29/2024 | Sold | $419,900$267/sqft |
Source:  Bright MLS #PABU2063774 Report a problem Bright MLS #PABU2063774 Report a problem | ||
| 2/22/2024 | Pending sale | $419,900$267/sqft |
Source: Bright MLS #PABU2063774 Report a problem | ||
| 1/24/2024 | Listed for sale | $419,900+43.6%$267/sqft |
Source: Bright MLS #PABU2063774 Report a problem | ||
| 3/1/2021 | Sold | $292,500$186/sqft |
Source: Public Record Report a problem | ||
| 11/5/2020 | Sold | $292,500+62.3%$186/sqft |
Source: Public Record Report a problem | ||
| 4/12/2013 | Sold | $180,200-1%$114/sqft |
Source: Public Record Report a problem | ||
| 2/22/2013 | Price change | $182,000-0.5%$116/sqft |
Source: RE/MAX Elite #6108751 Report a problem | ||
| 2/5/2013 | Price change | $183,000-13.2%$116/sqft |
Source: RE/MAX Elite #6108751 Report a problem | ||
| 12/19/2012 | Listed for sale | $210,900+15.3%$134/sqft |
Source: RE/MAX Elite #6108751 Report a problem | ||
| 3/24/2003 | Sold | $182,900$116/sqft |
Source: Public Record Report a problem | ||
Public tax history
| Year | Property taxes | Tax assessment |
|---|---|---|
| 2025 | $4,653 +2.3% | $23,180 |
| 2024 | $4,548 +8.1% | $23,180 |
| 2023 | $4,208 +0.9% | $23,180 |
| 2022 | $4,169 +3.3% | $23,180 |
| 2021 | $4,037 +2.3% | $23,180 |
| 2020 | $3,947 +6.4% | $23,180 |
| 2018 | $3,710 +4% | $23,180 |
| 2017 | $3,567 +30.7% | $23,180 |
| 2016 | $2,730 | $23,180 |
| 2015 | -- | $23,180 |
| 2014 | -- | $23,180 -28% |
| 2013 | -- | $32,200 |
| 2012 | -- | $32,200 |
| 2011 | -- | $32,200 |
| 2010 | -- | $32,200 |
| 2009 | -- | $32,200 |
| 2008 | -- | $32,200 |
| 2007 | -- | $32,200 |
| 2006 | -- | $32,200 |
| 2005 | -- | $32,200 +300% |
| 2004 | -- | $8,050 |
Find assessor info on the county website
Neighborhood: 18966
Nearby homes
- $385,0002 bd2 ba1.6k sqft2 Falcon Dr APT 205, Holland, PA 18966Sold

- $390,0002 bd2 ba1.4k sqft2 Falcon Dr APT 202, Holland, PA 18966Sold
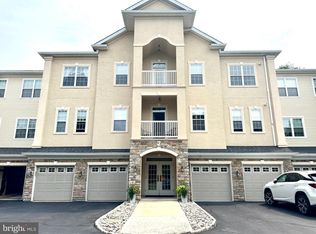
- $443,7002 bd2 ba1.6k sqft2 Falcon Dr APT 204, Holland, PA 18966Off Market
- $418,8002 bd2 ba1.6k sqft2 Falcon Dr APT 301, Holland, PA 18966Off Market
- $423,3002 bd2 ba1.4k sqft2 Falcon Dr APT 303, Holland, PA 18966Off Market
- $426,4002 bd2 ba1.4k sqft2 Falcon Dr APT 302, Holland, PA 18966Off Market
- $446,3002 bd2 ba1.5k sqft2 Falcon Dr APT 206, Holland, PA 18966Off Market
- $430,5002 bd2 ba1.6k sqft2 Falcon Dr APT 300, Holland, PA 18966Off Market
Nearby schools
GreatSchools rating
- 6/10Churchville El SchoolGrades: K-6Distance: 2.2 mi
- 7/10Holland Middle SchoolGrades: 7-8Distance: 2.1 mi
- 10/10Council Rock High School SouthGrades: 9-12Distance: 3.3 mi
Schools provided by the listing agent
- District: Council Rock
Source: Bright MLS. This data may not be complete. We recommend contacting the local school district to confirm school assignments for this home.
Get a cash offer in 3 minutes
Find out how much your home could sell for in as little as 3 minutes with a no-obligation cash offer.
Estimated market value
$454,800
Get a cash offer in 3 minutes
Find out how much your home could sell for in as little as 3 minutes with a no-obligation cash offer.
Estimated market value
$454,800
- Pennsylvania
- Bucks County
- Southampton
- 18966
- 2 Falcon Dr Apartment 203
Nearby cities
Nearby neighborhoods
Nearby zip codes
Other Southampton Topics
