You won't be disappointed with beautiful 2 bedrooms, 2 full baths condo in the desirable and rarely offered Holland Preserve 55 + community. In this lovely unit you'll find a convenient entry hall with hardwood floors, coat closet and large double door laundry closet with newer washer/dryer included as is. The spacious living room has sliding glass doors to a good sized balcony overlooking a tranquil wooded area, a perfect spot to enjoy your morning coffee. There is a formal dining room for your holiday meals or where you can entertain your quests in style . The kitchen has a brand new stainless steel gas stove and built-in microwave and a brand new stainless steel dishwasher, wood cabinets, peninsula , double door pantry and a large eat-in area. The oversized primary bedroom has multiple windows, ceiling fan and 2 walk-in closets. The huge attached primary bath has a double sink vanity, large stall shower with glass doors and a linen closet. Bedroom 2 has a ceiling fan and large closet. The hall bath has a vanity sink and tub/shower. Additional features: One car attached garage with inside access; new HVAC; storage/heater closet located on the balcony; convenient yet private location nestled off the beaten path but close to shopping and restaurants; well appointed & secure lobby entrance; elevator and so much more!! Don't miss this opportunity to own this beautiful, affordable condo and experience care-free living at it's best!! Make your appointment today!! ( A one time $150.00 assessment will be due 3/1/2024)
Sold for $385,000
$385,000
2 Falcon Dr APT 205, Holland, PA 18966
2beds
1,630sqft
Condominium
Built in 2003
-- sqft lot
$430,100 Zestimate®
$236/sqft
$2,659 Estimated rent
Home value
$430,100
$409,000 - $452,000
$2,659/mo
Zestimate® history
Owner options
List your home for rent
$2,659/mo
Rent Zestimate®
Find your next renter with Zillow Rental Manager. Plus, with online applications, you can quickly screen prospective tenants – for free.
$2,659/mo
Rent Zestimate®
Refinance and save
$2,472/mo
Est. payment
Refinancing to a lower rate could help reduce your monthly payments and save thousands over the life of the loan.
$2,472/mo
Est. payment
Explore your selling options
Work with a Zillow partner agent
Leverage their expertise and Zillow's premium Showcase listings to get your home seen by more buyers.
Get startedList with your own agent
Get your home in front of millions of buyers by listing it on Zillow.
Learn how to do itSell it yourself
Take full control of how buyers see your home on Zillow by listing For Sale by Owner (FSBO).
List your homeWhat's special
Good sized balconyLarge eat-in areaNew hvacLarge closetLarge stall showerVanity sinkHardwood floors
Zillow last checked:
Listing updated:
Listed by:
Jodi Costin 215-530-5221,
BHHS Fox & Roach-Southampton,
Co-Listing Agent: Robert E Costin 215-740-4119,
BHHS Fox & Roach-Southampton
Bought with:
Mike Hughes, RS093114A
Homestarr Realty
Source: Bright MLS,MLS#: PABU2062082
Facts & features
Interior
Bedrooms & bathrooms
- Bedrooms: 2
- Bathrooms: 2
- Full bathrooms: 2
- Main level bathrooms: 2
- Main level bedrooms: 2
Rooms
- Room types: Living Room, Dining Room, Primary Bedroom, Bedroom 2, Kitchen
Basement
- Area: 0
Heating
- Forced Air, Natural Gas
Cooling
- Central Air, Electric
Appliances
- Included: Gas Water Heater
- Laundry: Main Level, In Unit
Features
- Ceiling Fan(s), Entry Level Bedroom, Eat-in Kitchen, Walk-In Closet(s), Bathroom - Tub Shower
- Flooring: Carpet
- Has basement: No
- Has fireplace: No
Interior area
- Total structure area: 1,630
- Total interior livable area: 1,630 sqft
- Finished area above ground: 1,630
- Finished area below ground: 0
Property
Parking
- Total spaces: 2
- Parking features: Garage Faces Front, Inside Entrance, Driveway, Parking Lot, Attached
- Attached garage spaces: 1
- Uncovered spaces: 1
Accessibility
- Accessibility features: Accessible Elevator Installed, Accessible Entrance, No Stairs
Features
- Levels: One
- Stories: 1
- Pool features: None
Details
- Additional structures: Above Grade, Below Grade
- Parcel number: 310290060032206
- Zoning: R
- Special conditions: Standard
- Other equipment: Intercom
Construction
Type & style
- Home type: Condo
- Architectural style: Contemporary
- Property subtype: Condominium
- Attached to another structure: Yes
Materials
- Frame
Condition
- New construction: No
- Year built: 2003
Utilities & green energy
- Sewer: Public Sewer
- Water: Public
Community & HOA
Community
- Security: Main Entrance Lock
- Condo and coop fee: $350 monthly
- Senior community: Yes
- Subdivision: Holland Preserve
HOA
- Has HOA: No
- Amenities included: Elevator(s)
- Services included: Common Area Maintenance, Maintenance Structure, Maintenance Grounds, Snow Removal, Trash
- HOA name: Holland Preserve Condominium Association
Location
- Region: Holland
- Municipality: NORTHAMPTON TWP
Financial & listing details
- Price per square foot: $236/sqft
- Tax assessed value: $23,410
- Annual tax amount: $4,312
- Date on market: 12/18/2023
- Listing agreement: Exclusive Right To Sell
- Inclusions: Refrigerator, Washer & Dryer As Is
- Ownership: Condominium
Price history
| Date | Event | Price |
|---|---|---|
| 2/21/2024 | Sold | $385,000+2.7%$236/sqft |
Source:  Bright MLS #PABU2062082 Report a problem Bright MLS #PABU2062082 Report a problem | ||
| 12/22/2023 | Contingent | $375,000$230/sqft |
Source: Bright MLS #PABU2062082 Report a problem | ||
| 12/18/2023 | Listed for sale | $375,000+25%$230/sqft |
Source: Bright MLS #PABU2062082 Report a problem | ||
| 5/9/2008 | Listing removed | $299,900$184/sqft |
Source: Postlets Report a problem | ||
| 4/11/2008 | Listed for sale | $299,900+7.1%$184/sqft |
Source: Postlets Report a problem | ||
| 2/15/2008 | Sold | $280,000-6.6%$172/sqft |
Source: Public Record Report a problem | ||
| 2/1/2008 | Listed for sale | $299,900+55.5%$184/sqft |
Source: NCI #5163823 Report a problem | ||
| 3/5/2003 | Sold | $192,900$118/sqft |
Source: Public Record Report a problem | ||
Public tax history
| Year | Property taxes | Tax assessment |
|---|---|---|
| 2025 | $4,699 +2.3% | $23,410 |
| 2024 | $4,594 +8.1% | $23,410 |
| 2023 | $4,250 +0.9% | $23,410 |
| 2022 | $4,211 +3.3% | $23,410 |
| 2021 | $4,077 +2.3% | $23,410 |
| 2020 | $3,986 +6.4% | $23,410 |
| 2018 | $3,747 +4% | $23,410 |
| 2017 | $3,603 +45.1% | $23,410 |
| 2016 | $2,483 | $23,410 |
| 2015 | -- | $23,410 |
| 2014 | -- | $23,410 |
| 2013 | -- | $23,410 |
| 2012 | -- | $23,410 |
| 2011 | -- | $23,410 |
| 2010 | -- | $23,410 -28% |
| 2009 | -- | $32,520 |
| 2008 | -- | $32,520 |
| 2007 | -- | $32,520 |
| 2006 | -- | $32,520 |
| 2005 | -- | $32,520 +300% |
| 2004 | -- | $8,130 |
Find assessor info on the county website
Neighborhood: 18966
Nearby homes
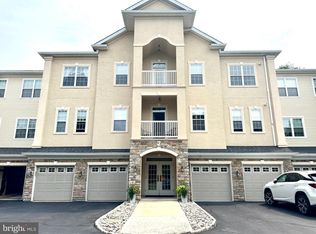
- $390,0002 bd2 ba1.4k sqft2 Falcon Dr APT 202, Holland, PA 18966Sold
- $419,9002 bd2 ba1.5k sqft2 Falcon Dr APT 203, Southampton, PA 18966Sold

- $437,6002 bd2 ba1.6k sqft2 Falcon Dr APT 204, Holland, PA 18966Off Market
- $413,5002 bd2 ba1.6k sqft2 Falcon Dr APT 301, Holland, PA 18966Off Market
- $418,5002 bd2 ba1.4k sqft2 Falcon Dr APT 303, Holland, PA 18966Off Market
- $421,4002 bd2 ba1.4k sqft2 Falcon Dr APT 302, Holland, PA 18966Off Market
- $439,0002 bd2 ba1.5k sqft2 Falcon Dr APT 206, Holland, PA 18966Off Market
- $421,0002 bd2 ba1.6k sqft2 Falcon Dr APT 300, Holland, PA 18966Off Market
Nearby schools
GreatSchools rating
- 6/10Churchville El SchoolGrades: K-6Distance: 2.2 mi
- 7/10Holland Middle SchoolGrades: 7-8Distance: 2.1 mi
- 10/10Council Rock High School SouthGrades: 9-12Distance: 3.3 mi
Schools provided by the listing agent
- District: Council Rock
Source: Bright MLS. This data may not be complete. We recommend contacting the local school district to confirm school assignments for this home.
Get a cash offer in 3 minutes
Find out how much your home could sell for in as little as 3 minutes with a no-obligation cash offer.
Estimated market value
$430,100
Get a cash offer in 3 minutes
Find out how much your home could sell for in as little as 3 minutes with a no-obligation cash offer.
Estimated market value
$430,100
- Pennsylvania
- Bucks County
- Southampton
- 18966
- 2 Falcon Dr Apartment 205
Nearby cities
Nearby neighborhoods
Nearby zip codes
Other Southampton Topics
