Welcome to Holland Preserve, a highly sought-after 55+ community. Unit #301 features practical touches and luxurious architecture that sets it a part from the other units. Located on the third floor, this two-bedroom, two-bath corner residence offers a larger floor plan than the interior units, along with additional windows that welcome abundant natural light. Custom blinds provide privacy and shade when desired, while nine-foot ceilings, recessed dimmer lighting and lights in every closet add to the home’s bright, spacious and thoughtfully designed atmosphere. A welcoming wide entry vestibule provides convenient access to a coat closet and dedicated laundry room featuring newer Speed Queen appliances, a laundry tub and an additional refrigerator. From there, enter the spacious living room—the heart of the home—featuring an impressive 10-foot tray ceiling and a built-in electric fireplace with coordinating side storage units for an added touch of luxury. The eat-in kitchen offers ample counter space, oversized cabinetry, pantry storage and recessed lighting while overlooking the family room. The family room features a built-in wooden entertainment cabinet and access to the private covered and tiled balcony. Complete with additional storage and beautiful tree-lined views, the balcony provides a peaceful outdoor retreat. The expansive primary suite features a tray ceiling with recessed lighting, a walk-in closet and a spacious en suite bathroom with a shower stall and dual sinks. Positioned on the opposite side of the unit, the second bedroom offers flexibility for guests, a home office or both, with adjoining access to the second full bathroom featuring a tub-and-shower combination. Recently cleaned carpeting completes the move-in-ready interior. Additional highlights include a 2 year old HVAC system with a built-in humidifier, and numerous included items: custom window treatments and blinds, all televisions and mounting brackets, built-in electric fireplace, desk in the second bedroom and the refrigerator in the laundry room. Each building features a secure entrance with an intercom system for guest access, while the welcoming main foyer offers comfortable sitting areas, elevator service, and access to the oversized private garage, providing secure parking and additional storage space. Corner units do not become available in Holland Preserve often. Showings begin at the Open House on Friday, October 2nd from 1-3PM.
Sold for $465,000
$465,000
2 Falcon Dr APT 301, Holland, PA 18966
2beds
1,680sqft
Condominium
Built in 2003
-- sqft lot
$465,100 Zestimate®
$277/sqft
$2,730 Estimated rent
Home value
$465,100
$437,000 - $493,000
$2,730/mo
Zestimate® history
Owner options
List your home for rent
$2,730/mo
Rent Zestimate®
Find your next renter with Zillow Rental Manager. Plus, with online applications, you can quickly screen prospective tenants – for free.
$2,730/mo
Rent Zestimate®
Refinance and save
$3,083/mo
Est. payment
Refinancing to a lower rate could help reduce your monthly payments and save thousands over the life of the loan.
$3,083/mo
Est. payment
Explore your selling options
Work with a Zillow partner agent
Leverage their expertise and Zillow's premium Showcase listings to get your home seen by more buyers.
Get startedList with your own agent
Get your home in front of millions of buyers by listing it on Zillow.
Learn how to do itSell it yourself
Take full control of how buyers see your home on Zillow by listing For Sale by Owner (FSBO).
List your homeWhat's special
Two-bedroom two-bath corner residenceLights in every closetRecessed dimmer lightingBeautiful tree-lined viewsWalk-in closetRecently cleaned carpetingCoat closet
Zillow last checked:
Listing updated:
Listed by:
Ashley Fe Mlodzinski 267-255-7294,
Better Homes and Gardens Real Estate - Maturo PA
Bought with:
David Brodecki, RS339138
EXP Realty, LLC
Source: Bright MLS,MLS#: PABU2132084
Facts & features
Interior
Bedrooms & bathrooms
- Bedrooms: 2
- Bathrooms: 2
- Full bathrooms: 2
- Main level bathrooms: 2
- Main level bedrooms: 2
Rooms
- Room types: Living Room, Primary Bedroom, Bedroom 2, Kitchen, Family Room, Laundry, Bathroom 2, Primary Bathroom
Primary bedroom
- Features: Primary Bedroom - Dressing Area, Attached Bathroom, Ceiling Fan(s), Flooring - Carpet, Recessed Lighting, Walk-In Closet(s), Window Treatments
- Level: Main
- Area: 276 Square Feet
- Dimensions: 12 X 23
Bedroom 2
- Features: Ceiling Fan(s), Flooring - Carpet, Lighting - Ceiling, Window Treatments
- Level: Main
- Area: 156 Square Feet
- Dimensions: 12 X 13
Primary bathroom
- Features: Bathroom - Walk-In Shower, Double Sink, Flooring - Ceramic Tile
- Level: Main
- Area: 132 Square Feet
- Dimensions: 11 X 12
Bathroom 2
- Features: Bathroom - Tub Shower, Flooring - Ceramic Tile
- Level: Main
- Area: 90 Square Feet
- Dimensions: 9 X 10
Family room
- Features: Built-in Features, Ceiling Fan(s), Flooring - Carpet, Recessed Lighting, Window Treatments
- Level: Main
- Area: 182 Square Feet
- Dimensions: 13 X 14
Kitchen
- Features: Eat-in Kitchen, Recessed Lighting, Pantry, Window Treatments, Flooring - Laminated
- Level: Main
- Area: 216 Square Feet
- Dimensions: 12 X 18
Laundry
- Level: Main
Living room
- Features: Balcony Access, Built-in Features, Crown Molding, Fireplace - Electric, Flooring - Carpet, Recessed Lighting, Lighting - Wall sconces
- Level: Main
- Area: 442 Square Feet
- Dimensions: 26 X 17
Heating
- Forced Air, Humidity Control, Natural Gas
Cooling
- Central Air, Natural Gas
Appliances
- Included: Microwave, Dishwasher, Disposal, Dryer, Extra Refrigerator/Freezer, Humidifier, Intercom, Oven/Range - Gas, Refrigerator, Washer, Gas Water Heater
- Laundry: Washer In Unit, Dryer In Unit, Laundry Room, In Unit
Features
- Bathroom - Tub Shower, Bathroom - Walk-In Shower, Built-in Features, Ceiling Fan(s), Combination Kitchen/Dining, Crown Molding, Elevator, Family Room Off Kitchen, Floor Plan - Traditional, Eat-in Kitchen, Primary Bath(s), Recessed Lighting, Walk-In Closet(s)
- Flooring: Carpet
- Doors: Sliding Glass
- Windows: Window Treatments
- Has basement: No
- Number of fireplaces: 1
- Fireplace features: Electric
Interior area
- Total structure area: 1,680
- Total interior livable area: 1,680 sqft
- Finished area above ground: 1,680
- Finished area below ground: 0
Property
Parking
- Total spaces: 2
- Parking features: Storage, Covered, Oversized, Built In, Garage Door Opener, Garage Faces Side, Lighted, Paved, Parking Lot, Attached
- Attached garage spaces: 1
Accessibility
- Accessibility features: Accessible Elevator Installed
Features
- Levels: One
- Stories: 1
- Patio & porch: Deck
- Exterior features: Lighting, Stone Retaining Walls, Balcony
- Pool features: None
- Has view: Yes
- View description: Trees/Woods
Lot
- Features: Corner Lot
Details
- Additional structures: Above Grade, Below Grade
- Parcel number: 310290060032302
- Zoning: R
- Special conditions: Standard
- Other equipment: Negotiable, Intercom
Construction
Type & style
- Home type: Condo
- Architectural style: Traditional
- Property subtype: Condominium
- Attached to another structure: Yes
Materials
- Frame
- Roof: Shingle
Condition
- New construction: No
- Year built: 2003
Details
- Builder model: Chatham
- Builder name: Deluca
Utilities & green energy
- Sewer: Public Sewer, Public Septic
- Water: Public
- Utilities for property: Cable Connected
Community & HOA
Community
- Security: Fire Sprinkler System
- Condo and coop fee: $400 monthly
- Senior community: Yes
- Subdivision: Holland Preserve
HOA
- Has HOA: No
- Amenities included: Common Grounds, Elevator(s), Reserved/Assigned Parking
- Services included: Alarm System, Common Area Maintenance, Maintenance Structure, Insurance, Maintenance Grounds, Snow Removal, Trash
- HOA name: Pinnacle
Location
- Region: Holland
- Municipality: NORTHAMPTON TWP
Financial & listing details
- Price per square foot: $277/sqft
- Tax assessed value: $23,810
- Annual tax amount: $5,116
- Date on market: 10/1/2026
- Listing agreement: Exclusive Right To Sell
- Listing terms: Cash,Conventional
- Inclusions: Window Treatments, Custom Blinds, All Tvs And Brackets, Electric Fireplace, Desk In Blue Bedroom, Entertainment Center, Fridge In Laundry Room
- Ownership: Condominium
Price history
| Date | Event | Price |
|---|---|---|
| 10/30/2026 | Sold | $465,000+3.6%$277/sqft |
Source:  Bright MLS #PABU2132084 Report a problem | ||
| 10/3/2026 | Pending sale | $449,000$267/sqft |
Source: Bright MLS #PABU2132084 Report a problem | ||
| 10/1/2026 | Listed for sale | $449,000+125.7%$267/sqft |
Source: Bright MLS #PABU2132084 Report a problem | ||
| 3/5/2003 | Sold | $198,900$118/sqft |
Source: Public Record Report a problem | ||
Public tax history
| Year | Property taxes | Tax assessment |
|---|---|---|
| 2026 | $4,995 +4.5% | $23,810 |
| 2025 | $4,779 +2.3% | $23,810 |
| 2024 | $4,672 +8.1% | $23,810 |
| 2023 | $4,322 +0.9% | $23,810 |
| 2022 | $4,283 +3.3% | $23,810 |
| 2021 | $4,147 +2.3% | $23,810 |
| 2020 | $4,054 +6.4% | $23,810 |
| 2018 | $3,811 +4% | $23,810 |
| 2017 | $3,664 +44.8% | $23,810 |
| 2016 | $2,530 | $23,810 |
| 2015 | -- | $23,810 |
| 2014 | -- | $23,810 |
| 2013 | -- | $23,810 |
| 2012 | -- | $23,810 |
| 2011 | -- | $23,810 -28% |
| 2010 | -- | $33,080 |
| 2009 | -- | $33,080 |
| 2008 | -- | $33,080 |
| 2007 | -- | $33,080 |
| 2006 | -- | $33,080 |
| 2005 | -- | $33,080 +300% |
| 2004 | -- | $8,270 |
Find assessor info on the county website
Neighborhood: 18966
Nearby homes
- $385,0002 bd2 ba1.6k sqft2 Falcon Dr APT 205, Holland, PA 18966Sold

- $390,0002 bd2 ba1.4k sqft2 Falcon Dr APT 202, Holland, PA 18966Sold
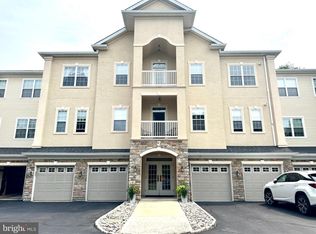
- $419,9002 bd2 ba1.5k sqft2 Falcon Dr APT 203, Southampton, PA 18966Sold

- $432,8002 bd2 ba1.6k sqft2 Falcon Dr APT 204, Holland, PA 18966Off Market
- $411,6002 bd2 ba1.4k sqft2 Falcon Dr APT 303, Holland, PA 18966Off Market
- $434,4002 bd2 ba1.5k sqft2 Falcon Dr APT 206, Holland, PA 18966Off Market
- $417,3002 bd2 ba1.6k sqft2 Falcon Dr APT 300, Holland, PA 18966Off Market
- $424,9002 bd2 ba1.6k sqft2 Falcon Dr APT 305, Holland, PA 18966Off Market
Nearby schools
GreatSchools rating
- 6/10Churchville El SchoolGrades: K-6Distance: 2.2 mi
- 7/10Holland Middle SchoolGrades: 7-8Distance: 2.1 mi
- 10/10Council Rock High School SouthGrades: 9-12Distance: 3.3 mi
Schools provided by the listing agent
- District: Council Rock
Source: Bright MLS. This data may not be complete. We recommend contacting the local school district to confirm school assignments for this home.
Get a cash offer in 3 minutes
Find out how much your home could sell for in as little as 3 minutes with a no-obligation cash offer.
Estimated market value
$465,100
Get a cash offer in 3 minutes
Find out how much your home could sell for in as little as 3 minutes with a no-obligation cash offer.
Estimated market value
$465,100
- Pennsylvania
- Bucks County
- Southampton
- 18966
- 2 Falcon Dr Apartment 301
