Move-in ready Palm Coast home with major upgrades already complete! This 3 bed, 2 bath, 1,785 sq. ft. property on an oversized corner lot features a New Roof (2022), HVAC system (2024), Electric Panel and Wiring, and Hot Water Tank (2024) great value in today's market. Built in 1988, the home offers a spacious floor plan, natural light throughout, and endless potential to personalize to your taste. Ideally situated near shopping, dining, parks, medical services, F Neighborhood Bike and Walking Path(1.75 miles) and Palm Coast's beautiful beaches. A fantastic opportunity for those seeking comfort, location, and long-term peace of mind.
Pending
$285,000
2 Ferndale Ln, Palm Coast, FL 32137
3beds
1,785sqft
Single Family Residence, Residential
Built in 1988
0.34 Acres Lot
$283,300 Zestimate®
$160/sqft
$-- HOA
What's special
- 190 days
- 25
- 0
Zillow last checked:
Listing updated:
Listed by:
Jeremiah Cronin 386-871-4454,
EXP Realty LLC
Source: DBAMLS,MLS#: 1223656
Facts & features
Interior
Bedrooms & bathrooms
- Bedrooms: 3
- Bathrooms: 2
- Full bathrooms: 2
Bedroom 1
- Level: First
- Area: 165 Square Feet
- Dimensions: 11.00 x 15.00
Bedroom 2
- Level: First
- Area: 138.7 Square Feet
- Dimensions: 9.50 x 14.60
Bedroom 3
- Level: First
- Area: 122.96 Square Feet
- Dimensions: 10.60 x 11.60
Dining room
- Level: First
- Area: 120 Square Feet
- Dimensions: 10.00 x 12.00
Family room
- Level: First
- Area: 278.4 Square Feet
- Dimensions: 11.60 x 24.00
Kitchen
- Level: First
- Area: 216 Square Feet
- Dimensions: 10.00 x 21.60
Living room
- Level: First
- Area: 265 Square Feet
- Dimensions: 10.60 x 25.00
Office
- Level: First
- Area: 94.4 Square Feet
- Dimensions: 8.00 x 11.80
Heating
- Central, Electric, Hot Water
Cooling
- Central Air, Electric
Appliances
- Included: Washer, Refrigerator, Microwave, Ice Maker, Electric Water Heater, Electric Oven, Electric Cooktop, Dryer, Disposal, Dishwasher
- Laundry: Electric Dryer Hookup, In Garage, Washer Hookup
Features
- Ceiling Fan(s), Eat-in Kitchen, Entrance Foyer, Primary Bathroom - Tub with Shower, Vaulted Ceiling(s)
- Flooring: Carpet, Tile, Wood
- Windows: Skylight(s)
Interior area
- Total structure area: 2,607
- Total interior livable area: 1,785 sqft
Property
Parking
- Total spaces: 2
- Parking features: Garage, Garage Door Opener
- Garage spaces: 2
Features
- Levels: One
- Stories: 1
- Fencing: Back Yard,Chain Link,Fenced,Wire
Lot
- Size: 0.34 Acres
- Dimensions: 14,810 Sq. Ft.
Details
- Additional structures: Shed(s)
- Parcel number: 0711317010000100670
- Zoning description: Residential
Construction
Type & style
- Home type: SingleFamily
- Architectural style: Craftsman
- Property subtype: Single Family Residence, Residential
Materials
- Block, Cement Siding
- Foundation: Slab
- Roof: Shingle
Condition
- New construction: No
- Year built: 1988
Utilities & green energy
- Sewer: Private Sewer
- Water: Public
- Utilities for property: Cable Available, Electricity Connected, Natural Gas Not Available, Sewer Connected, Water Available, Water Connected
Community & HOA
Community
- Security: Closed Circuit Camera(s), Smoke Detector(s)
- Subdivision: Forest Grove Bus Center
HOA
- Has HOA: No
Location
- Region: Palm Coast
Financial & listing details
- Price per square foot: $160/sqft
- Tax assessed value: $258,051
- Annual tax amount: $1,458
- Date on market: 3/3/2026
- Listing terms: Cash,Conventional,Other
- Electric utility on property: Yes
- Road surface type: Asphalt
Estimated market value
$283,300
$258,000 - $312,000
$2,297/mo
Price history
| Date | Event | Price |
|---|---|---|
| 5/9/2026 | Pending sale | $285,000$160/sqft |
Source: eXp Realty #O6366291 Report a problem | ||
| 4/17/2026 | Price change | $285,000-5%$160/sqft |
Source:  DBAMLS #1223656 Report a problem DBAMLS #1223656 Report a problem | ||
| 3/30/2026 | Price change | $299,900-4.8%$168/sqft |
Source: DBAMLS #1223656 Report a problem | ||
| 2/27/2026 | Price change | $315,000-2.5%$176/sqft |
Source: eXp Realty #O6366291 Report a problem | ||
| 1/23/2026 | Price change | $323,000-5%$181/sqft |
Source:  Stellar MLS #O6366291 Report a problem Stellar MLS #O6366291 Report a problem | ||
| 12/26/2025 | Listed for sale | $340,000$190/sqft |
Source: Stellar MLS #O6366291 Report a problem | ||
Public tax history
| Year | Property taxes | Tax assessment |
|---|---|---|
| 2025 | $1,459 +3.1% | $123,417 +2.9% |
| 2024 | $1,416 +3.6% | $119,939 +3% |
| 2023 | $1,366 +2.1% | $116,445 +3% |
| 2022 | $1,339 +2.2% | $113,054 +3% |
| 2021 | $1,310 +0.6% | $109,761 +1.4% |
| 2020 | $1,302 +2.4% | $108,247 +2.3% |
| 2019 | $1,272 +1.1% | $105,813 +1.9% |
| 2018 | $1,257 +3.3% | $103,840 +2.3% |
| 2017 | $1,216 | $101,520 +2.1% |
| 2016 | $1,216 +2.9% | $99,432 +0.7% |
| 2015 | $1,182 -0.1% | $98,741 +0.8% |
| 2014 | $1,182 | $97,957 +1.5% |
| 2013 | -- | $96,509 +1.3% |
| 2012 | -- | $95,288 -3% |
| 2011 | -- | $98,199 -0.5% |
| 2010 | -- | $98,722 +2.7% |
| 2009 | -- | $96,127 +0.1% |
| 2008 | -- | $96,031 +3% |
| 2007 | -- | $93,234 +2.5% |
| 2006 | -- | $90,960 +3% |
| 2005 | -- | $88,311 -5% |
| 2004 | -- | $93,004 -0.4% |
| 2003 | -- | $93,337 +7.8% |
| 2002 | -- | $86,607 +7.1% |
| 2001 | -- | $80,874 +3% |
| 2000 | -- | $78,519 |
Find assessor info on the county website
Monthly payment
Est. payment
Payment breakdown
Explore the cost of this home by adjusting the details. Changes won't be saved.Climate risks
Neighborhood: 32137
Nearby schools
Schools provided by the listing agent
- Elementary: Old Kings
- Middle: Indian Trails
- High: Matanzas
Source: DBAMLS. This data may not be complete. We recommend contacting the local school district to confirm school assignments for this home.
Similar homes
- $289,0003 bd2 ba1.6k sqft19 Banner Ln, Palm Coast, FL 32137For Sale
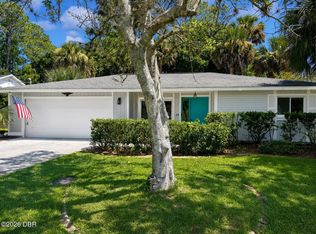
 MLS ID #1227026, Ron Ballou, Coldwell Banker Coast Realty. DBAMLS
 - $290,0003 bd2 ba1.4k sqft3 CLARK Lane, Palm Coast, FL 32137For Sale
 MLS ID #2155627, LISA ANN LOIACONO. realMLS
 - $285,0004 bd2 ba1.7k sqft6 Brownstone Ln, Palm Coast, FL 32137For Sale
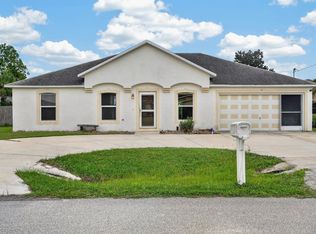 MLS ID #263586, Justin Petrucci, Beach State Realty. St Augustine St Johns County BOR
 - $284,9003 bd2 ba1.5k sqft34 FELTER Lane, Palm Coast, FL 32137For Sale
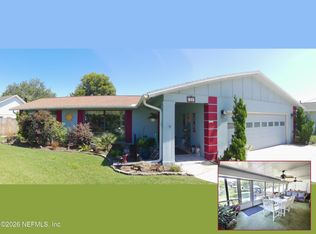 MLS ID #2145629, CAROL E CARROLL. realMLS
 - $299,0003 bd2 ba1.9k sqft50 Florida Park Dr, Palm Coast, FL 32137For SaleMLS ID #1226015, Rola Michael, RE/MAX Signature. DBAMLS
- $244,0003 bd2 ba1.4k sqft18 Burning Bush Pl, Palm Coast, FL 32137For SaleMLS ID #1228623, Karen Fields, Coldwell Banker Coast Realty. DBAMLS
- $299,0004 bd2 ba1.7k sqft36 LEMA LANE, PALM COAST, FL 32137Auction
 MLS ID #FC314031, Karrie Holloway, TAKE ACTION PROPERTIES, LLC. Stellar MLS
 - $375,0003 bd3 ba2k sqft51 Fanshawe Ln, Palm Coast, FL 32137For SaleMLS ID #1229716, Takeshia Rhynes, Rhynes Real Estate. DBAMLS
- $299,0003 bd2 ba1.7k sqft207 Parkview Dr, Palm Coast, FL 32164For SaleMLS ID #1230129, Sean Riley, Lifestyle Realty Group Inc. DBAMLS
- $299,9993 bd2 ba1.5k sqft22 Pinelynn Ln, Palm Coast, FL 32164For SaleMLS ID #1229501, Taner Banks, Keller Williams Realty Florida Partners. DBAMLS
- $337,9002 bd2 ba1.4k sqft3 Casper Dr, Palm Coast, FL 32137For SaleMLS ID #1229378, Richard Southwick, Venture Development Realty, Inc. DBAMLS
- $375,0003 bd3 ba2.5k sqft10 BLACKBURN PLACE, PALM COAST, FL 32137For SaleMLS ID #FC320664, Tracy Mack, REALTY EXCHANGE, LLC. Stellar MLS
- $265,0003 bd2 ba1.5k sqft30 PRINCESS ROSE DRIVE, PALM COAST, FL 32164For SaleMLS ID #FC320433, Jennifer Wagner, REALTY EXCHANGE, LLC. Stellar MLS
