Charming 2-Bedroom, 1-Bath Co-Op in a Desirable Location! 1/2 mile off Exit 6 Hutchinson River Parkway.
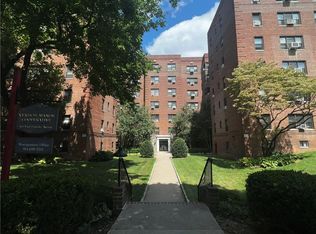
Welcome home to this well-maintained 2-bedroom, 1 full bath co-op, offering comfort, convenience, and excellent value. This bright and inviting unit features a lovely living area, an efficient kitchen equipped with a range and refrigerator, dining area, and two bedrooms. Kitchen and Bathroom need updating...
Additional highlights include:
Laundry room located in the basement.
Quiet, well-kept building.
Attractive location close to shopping, dining, transportation, and local amenities.
Perfect for buyers seeking an affordable home in a great area. Don’t miss this opportunity!
Co Op Board Purchase Requirements
Pending
$149,990
2 Fisher Drive #D101, Mount Vernon, NY 10552
2beds
1,000sqft
Stock Cooperative, Residential
Built in 1952
-- sqft lot
$-- Zestimate®
$150/sqft
$-- HOA
What's special
Bright and inviting unitQuiet well-kept buildingDining area
- 197 days |
- 30 |
- 0 |
Zillow last checked:
Listing updated:
Listed by:
Kin Realty Of New York LLC 516-483-5250,
John C. Prato CBR 516-383-2751,
Vivian Prato,
Kin Realty Of New York LLC
Source: OneKey® MLS as distributed by MLS GRID,MLS#: 943654
Facts & features
Interior
Bedrooms & bathrooms
- Bedrooms: 2
- Bathrooms: 1
- Full bathrooms: 1
Other
- Description: LR, DA, KITCHEN, 2 BEDROOMS, FULL BATH
- Level: First
Heating
- Steam
Cooling
- None
Appliances
- Included: Range, Refrigerator
- Laundry: In Basement
Features
- First Floor Bedroom, First Floor Full Bath
- Basement: See Remarks
- Has fireplace: No
- Common walls with other units/homes: Center
Interior area
- Total structure area: 1,000
- Total interior livable area: 1,000 sqft
Property
Parking
- Parking features: On Street
- Has uncovered spaces: Yes
Features
- Patio & porch: None
Details
- Special conditions: None
Construction
Type & style
- Home type: Cooperative
- Architectural style: Other
- Property subtype: Stock Cooperative, Residential
- Attached to another structure: Yes
Materials
- Block
Condition
- Year built: 1952
Utilities & green energy
- Sewer: Public Sewer
- Water: Public
- Utilities for property: Electricity Connected, Sewer Connected, Trash Collection Public, Water Connected
Community & HOA
HOA
- Has HOA: No
Location
- Region: Mount Vernon
Financial & listing details
- Price per square foot: $150/sqft
- Date on market: 1/5/2026
- Cumulative days on market: 114 days
- Listing agreement: Exclusive Right To Sell
- Electric utility on property: Yes
Estimated market value
Not available
Estimated sales range
Not available
Not available
Price history
| Date | Event | Price |
|---|---|---|
| 3/5/2026 | Pending sale | $149,990$150/sqft |
Source:  OneKey® MLS as distributed by MLS GRID #943654 Report a problem OneKey® MLS as distributed by MLS GRID #943654 Report a problem | ||
| 1/5/2026 | Listed for sale | $149,990$150/sqft |
Source: OneKey® MLS as distributed by MLS GRID #943654 Report a problem | ||
Public tax history
Tax history is unavailable.
Monthly payment
Climate risks
Neighborhood: Fleetwood
Nearby schools
GreatSchools rating
- 6/10Traphagen SchoolGrades: PK-8Distance: 0.2 mi
- 3/10Mount Vernon High SchoolGrades: 9-12Distance: 0.6 mi
Schools provided by the listing agent
- Elementary: Traphagen
- Middle: Benjamin Turner Middle School
- High: Mt Vernon High School
Source: OneKey® MLS as distributed by MLS GRID. This data may not be complete. We recommend contacting the local school district to confirm school assignments for this home.
- $185,0002 bd1 ba1k sqft2 Fisher Dr APT 603, Mount Vernon, NY 10552For Sale

- $145,5001 bd1 ba800 sqft2 Fisher Dr APT 309, Mount Vernon, NY 10552Off Market

- $166,5001 bd1 ba800 sqft2 Fisher Dr APT 319, Mount Vernon, NY 10552Off Market

- $160,0002 bd1 ba1k sqft465 E Lincoln Ave APT 420, Mount Vernon, NY 10552Sold
- $---- bd-- ba-- sqft465 E Lincoln Ave APT 520, Mount Vernon, NY 10552Off Market
- $---- bd-- ba-- sqft465 E Lincoln Ave APT 321, Mount Vernon, NY 10552Off Market
- $---- bd-- ba-- sqft465 E Lincoln Ave APT 605, Mount Vernon, NY 10552Off Market
- $---- bd-- ba-- sqft465 E Lincoln Ave APT 609, Mount Vernon, NY 10552Off Market
A local agent can set up tours, give advice and negotiate with sellers.
Similar homes
- $169,9002 bd1 ba950 sqft1 Fisher Drive #520, Mount Vernon, NY 10552For Sale

 MLS ID #1010188, Egen Warner, Listing by: Coldwell Banker Realty. OneKey® MLS as distributed by MLS GRID
 - $151,0002 bd1 ba1k sqft29 Abeel Street #6E, Yonkers, NY 10705For Sale
 MLS ID #1020416, Myrma Santiago, Listing by: VAM Real Estate Services. OneKey® MLS as distributed by MLS GRID
 - $150,0001 bd1 ba750 sqft671 Bronx River Road #4G, Yonkers, NY 10704For Sale
 MLS ID #1018314, Justina Martins, Listing by: Century 21 Dawns Gold Realty. OneKey® MLS as distributed by MLS GRID
 - $179,0001 bd1 ba800 sqft355 Bronx River Road #6I, Yonkers, NY 10704For Sale
 MLS ID #1001276, Justina Martins, Listing by: Century 21 Dawns Gold Realty. OneKey® MLS as distributed by MLS GRID
 - $165,0001 bd1 ba750 sqft765 Bronx River #3F, Bronxville, NY 10708For SaleMLS ID #960740, Susan T Alex, Listing by: Exit Realty Connections. OneKey® MLS as distributed by MLS GRID
- $175,0002 bd1 ba938 sqft745 E 231st Street #3F, Bronx, NY 10466For SaleMLS ID #970953, Miriam I. Rosa, Listing by: Century 21 Kafcos Realty. OneKey® MLS as distributed by MLS GRID
- $215,0001 bd1 ba872 sqft290 Collins Avenue #8E, Fleetwood, NY 10552For SaleMLS ID #1018577, Maria Cioffi, Listing by: Edward L. Lombardi RE LLC. OneKey® MLS as distributed by MLS GRID
- $139,000-- bd1 ba550 sqft475 Bronx River Road #1B, Yonkers, NY 10704For SaleMLS ID #1016601, Adrian H. Djonbalaj, Listing by: Henry Djonbalaj Real Estate. OneKey® MLS as distributed by MLS GRID
- $145,900-- bd1 ba600 sqft2 Sadore Lane #1R, Yonkers, NY 10710For SaleMLS ID #991920, Monica P. Monaco, Listing by: PLI Realty. OneKey® MLS as distributed by MLS GRID
- $155,0001 bd1 ba750 sqft3176 Decatur Avenue #6H, Bronx, NY 10467For SaleMLS ID #1006159, Richard Rodriguez, Listing by: Landmark Realty. OneKey® MLS as distributed by MLS GRID
- $169,8001 bd1 ba750 sqft365 Bronx River Road #3J, Yonkers, NY 10704For SaleMLS ID #1005298, William F. Knight III, Listing by: Coldwell Banker Signature Prop. OneKey® MLS as distributed by MLS GRID
- $150,0001 bd1 ba795 sqft4 Fordham hill Oval #7H, Bronx, NY 10468For SaleMLS ID #1016246, Marie M. Blatch, Listing by: Charles Rutenberg Realty, Inc.. OneKey® MLS as distributed by MLS GRID
- $170,0001 bd1 ba660 sqft671 Bronx River Road #6G, Yonkers, NY 10704For SaleMLS ID #1013147, Carmela Greaney, Listing by: Houlihan Lawrence Inc.. OneKey® MLS as distributed by MLS GRID
- $159,9001 bd1 ba700 sqft7 Balint Drive #521, Yonkers, NY 10710For SaleMLS ID #965030, Michele DeVito, Listing by: PLI Realty. OneKey® MLS as distributed by MLS GRID
- $170,0002 bd1 ba863 sqft8 Fordham Hill Oval #6B, Bronx, NY 10468For SaleMLS ID #951508, Derrick A. Logan, Listing by: VYLLA Home. OneKey® MLS as distributed by MLS GRID
- $155,0001 bd1 ba680 sqft8719 204th Street #A41, Hollis, NY 11423For SaleMLS ID #1028000, William Raney IV, Listing by: Complete Home Realty Inc. OneKey® MLS as distributed by MLS GRID
- $176,9992 bd1 ba900 sqft3535 Kings College Place #5a, Bronx, NY 10467For SaleMLS ID #H6255084, Ismail S. Kolya, Listing by: eXp Realty. OneKey® MLS as distributed by MLS GRID
- $145,0001 bd1 ba800 sqft3520 Tryon Avenue #405, Bronx, NY 10467For SaleMLS ID #936116, Christian I Udoye, Listing by: Charles Rutenberg Realty, Inc.. OneKey® MLS as distributed by MLS GRID
- $129,900-- bd1 ba502 sqft6291 Broadway #A4, Bronx, NY 10471For SaleMLS ID #1003734, Charmaine Covington, Listing by: Axe Realty NYC LLC. OneKey® MLS as distributed by MLS GRID
- $165,000-- bd1 ba600 sqft4 Sadore #1R, Yonkers, NY 10710For SaleMLS ID #972240, Jacqueline M. Rivera, Listing by: Exit Realty First Choice. OneKey® MLS as distributed by MLS GRID
