Sophisticated and sun-filled two-bedroom co-op offering hardwood floors, six generous closets, and well-defined living, dining, and work-from-home spaces. The stylish galley kitchen features contemporary stainless-steel appliances.
Set on the top floor, this airy residence features nine windows—including the kitchen and bath—providing abundant natural light and tranquil treetop and city views. A low-maintenance lifestyle makes this home ideal for downsizers seeking comfort and simplicity, while the thoughtful layout and value offer an excellent opportunity for first-time buyers ready to invest in homeownership.
Ideally located near major highways and public transportation, with a bus stop at the building and convenient access to Pelham and Mount Vernon Metro-North stations. Close to shopping, dining, schools, and parks. Nestled on a quiet cul-de-sac with beautifully maintained grounds and seating areas.
For sale
$185,000
2 Fisher Drive #603, Mount Vernon, NY 10552
2beds
1,000sqft
Stock Cooperative, Residential
Built in 1952
-- sqft lot
$-- Zestimate®
$185/sqft
$-- HOA
What's special
Thoughtful layoutContemporary stainless-steel appliancesSix generous closetsQuiet cul-de-sacHardwood floorsStylish galley kitchen
- 33 days |
- 1,274 |
- 110 |
Zillow last checked:
Listing updated:
Listed by:
Coldwell Banker Realty 914-997-0097,
Nancy U. Hite-Norde 914-954-6380
Source: OneKey® MLS as distributed by MLS GRID,MLS#: 958270
Facts & features
Interior
Bedrooms & bathrooms
- Bedrooms: 2
- Bathrooms: 1
- Full bathrooms: 1
Bedroom 1
- Description: 6th Fl. Elevator Bldg.
- Level: Other
Bedroom 2
- Description: 6th Fl. Elevator Bldg.
- Level: Other
Bathroom 1
- Description: 6th Fl. Elevator Bldg.
- Level: Other
Kitchen
- Description: 6th Fl. Elevator Bldg.
- Level: Other
Living room
- Description: 6th Fl. Elevator Bldg.
- Level: Other
Heating
- Steam
Cooling
- Wall/Window Unit(s)
Appliances
- Included: Dishwasher, Gas Oven, Gas Range, Microwave, Refrigerator, Stainless Steel Appliance(s)
- Laundry: Laundry Room
Features
- First Floor Bedroom, First Floor Full Bath, Ceiling Fan(s), Elevator, Entrance Foyer, Galley Type Kitchen, His and Hers Closets, Natural Woodwork, Open Kitchen, Primary Bathroom
- Flooring: Carpet, Hardwood
- Has fireplace: No
Interior area
- Total structure area: 1,000
- Total interior livable area: 1,000 sqft
Video & virtual tour
Property
Parking
- Total spaces: 1
- Parking features: Assigned, On Street, Parking Lot, Waitlist
- Has uncovered spaces: Yes
Features
- Levels: One
- Has view: Yes
- View description: Neighborhood, Skyline, Trees/Woods
Details
- Special conditions: None
Construction
Type & style
- Home type: Cooperative
- Architectural style: Other
- Property subtype: Stock Cooperative, Residential
Materials
- Brick
Condition
- Year built: 1952
Utilities & green energy
- Sewer: Public Sewer
- Water: Public
- Utilities for property: Electricity Connected, Natural Gas Connected, Water Connected
Community & HOA
HOA
- Has HOA: No
- HOA name: Vernon Manor Corp. Apartments Section 1, Inc.
- HOA phone: 914-699-2255
Location
- Region: Mount Vernon
Financial & listing details
- Price per square foot: $185/sqft
- Date on market: 6/20/2026
- Cumulative days on market: 34 days
- Listing agreement: Exclusive Right To Sell
- Electric utility on property: Yes
Estimated market value
Not available
Estimated sales range
Not available
Not available
Price history
| Date | Event | Price |
|---|---|---|
| 6/21/2026 | Listed for sale | $185,000+10.8%$185/sqft |
Source:  OneKey® MLS as distributed by MLS GRID #958270 Report a problem OneKey® MLS as distributed by MLS GRID #958270 Report a problem | ||
| 2/8/2024 | Listing removed | -- |
Source: OneKey® MLS as distributed by MLS GRID #H6264874 Report a problem | ||
| 1/5/2024 | Listed for sale | $167,000$167/sqft |
Source: OneKey® MLS as distributed by MLS GRID #H6264874 Report a problem | ||
| 12/15/2023 | Listing removed | -- |
Source: OneKey® MLS as distributed by MLS GRID #H6264874 Report a problem | ||
| 12/12/2023 | Listed for sale | $167,000$167/sqft |
Source: OneKey® MLS as distributed by MLS GRID #H6264874 Report a problem | ||
| 11/17/2023 | Listing removed | -- |
Source: OneKey® MLS as distributed by MLS GRID #H6264874 Report a problem | ||
| 8/17/2023 | Listed for sale | $167,000$167/sqft |
Source: OneKey® MLS as distributed by MLS GRID #H6264874 Report a problem | ||
Public tax history
Tax history is unavailable.
Monthly payment
Climate risks
Neighborhood: Fleetwood
Nearby schools
GreatSchools rating
- 6/10Traphagen SchoolGrades: PK-8Distance: 0.2 mi
- 3/10Mount Vernon High SchoolGrades: 9-12Distance: 0.6 mi
Schools provided by the listing agent
- Elementary: Traphagen
- Middle: Pennington
- High: Mt Vernon High School
Source: OneKey® MLS as distributed by MLS GRID. This data may not be complete. We recommend contacting the local school district to confirm school assignments for this home.
- $149,9902 bd1 ba1k sqft2 Fisher Dr APT D101, Mount Vernon, NY 10552Pending

- $145,5001 bd1 ba800 sqft2 Fisher Dr APT 309, Mount Vernon, NY 10552Off Market

- $166,5001 bd1 ba800 sqft2 Fisher Dr APT 319, Mount Vernon, NY 10552Off Market

- $160,0002 bd1 ba1k sqft465 E Lincoln Ave APT 420, Mount Vernon, NY 10552Sold
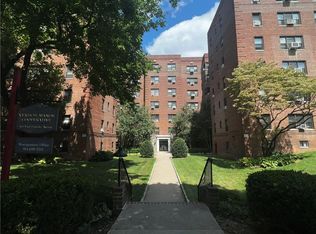
- $---- bd-- ba-- sqft465 E Lincoln Ave APT 520, Mount Vernon, NY 10552Off Market
- $---- bd-- ba-- sqft465 E Lincoln Ave APT 321, Mount Vernon, NY 10552Off Market
- $---- bd-- ba-- sqft465 E Lincoln Ave APT 605, Mount Vernon, NY 10552Off Market
- $---- bd-- ba-- sqft465 E Lincoln Ave APT 609, Mount Vernon, NY 10552Off Market
A local agent can set up tours, give advice and negotiate with sellers.
Similar homes
- $184,0002 bd1 ba950 sqft2 Fisher Drive #618, Mount Vernon, NY 10552For Sale

 MLS ID #1024865, Rey Hollingsworth Falu, Listing by: Hollingsworth Real Estate Grp.. OneKey® MLS as distributed by MLS GRID
 - $185,0001 bd1 ba950 sqft101 Ellwood Avenue #1C, Mount Vernon, NY 10552For Sale
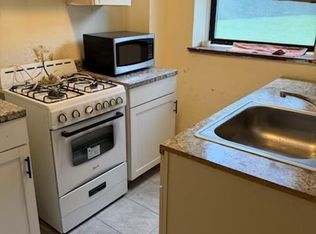 MLS ID #1027833, James Garcia, Listing by: Coldwell Banker Realty. OneKey® MLS as distributed by MLS GRID
 - $179,9002 bd1 ba950 sqft485 E Lincoln Avenue #105, Mount Vernon, NY 10552For Sale
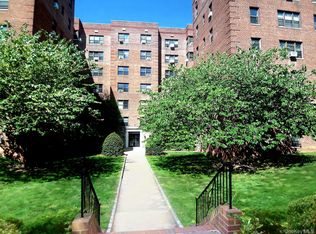 MLS ID #905289, Egen Warner, Listing by: Coldwell Banker Realty. OneKey® MLS as distributed by MLS GRID
 - $183,0002 bd1 ba1k sqft465 E Lincoln Avenue #411, Mount Vernon, NY 10552For Sale
 MLS ID #1002496, Noel P. Cohen, Listing by: Cohen and Cohen Consulting. OneKey® MLS as distributed by MLS GRID
 - $189,9992 bd1 ba1k sqft2 Fisher Drive #318, Mount Vernon, NY 10552For SaleMLS ID #965953, Tiffani Golding, Listing by: Call it Closed Intl. Realty. OneKey® MLS as distributed by MLS GRID
- $185,0001 bd1 ba700 sqft20 William Street #5J, Mount Vernon, NY 10552For SaleMLS ID #1024868, Annette M. Gould, Listing by: Gould Properties & Management. OneKey® MLS as distributed by MLS GRID
- $169,9002 bd1 ba950 sqft1 Fisher Drive #520, Mount Vernon, NY 10552For SaleMLS ID #1010188, Egen Warner, Listing by: Coldwell Banker Realty. OneKey® MLS as distributed by MLS GRID
- $185,0001 bd1 ba725 sqft20 William Street #5H, Mount Vernon, NY 10552For SaleMLS ID #1017788, Astrit Selimaj, Listing by: The Select Team, LLC. OneKey® MLS as distributed by MLS GRID
- $200,0002 bd1 ba950 sqft445 Gramatan Ave #CD3, Fleetwood, NY 10552For SaleMLS ID #1014213, Zachary S. Cohen, Listing by: Christie's Int. Real Estate. OneKey® MLS as distributed by MLS GRID
- $165,0001 bd1 ba800 sqft19 William Street #2D, Mount Vernon, NY 10552For SaleMLS ID #1028062, Jeanesca Martinez, Listing by: Keller Williams Realty Group. OneKey® MLS as distributed by MLS GRID
- $194,7501 bd1 ba800 sqft472 Gramatan Avenue #DD3, Mount Vernon, NY 10552For SaleMLS ID #1015812, Karen W. Hios, Listing by: Coldwell Banker Realty. OneKey® MLS as distributed by MLS GRID
- $169,0001 bd1 ba810 sqft415 Gramatan Avenue #1C, Mount Vernon, NY 10552For SaleMLS ID #985823, Patti Kolman, Listing by: ERA Insite Realty Services. OneKey® MLS as distributed by MLS GRID
- $199,0001 bd1 ba727 sqft472 Gramatan Avenue #O2, Mount Vernon, NY 10552For SaleMLS ID #994994, Melinda M. Torres, Listing by: eXp Realty. OneKey® MLS as distributed by MLS GRID
- $199,0002 bd1 ba950 sqft30 Fleetwood Avenue #1B, Mount Vernon, NY 10552For SaleMLS ID #964468, Louise Kinas, Listing by: Corcoran Legends Realty. OneKey® MLS as distributed by MLS GRID
- $190,0002 bd2 ba950 sqft671 Bronx River Road #4C, Yonkers, NY 10704For SaleMLS ID #994134, Sara C. Reel, Listing by: Julia B Fee Sothebys Int. Rlty. OneKey® MLS as distributed by MLS GRID
- $150,0001 bd1 ba731 sqft472 Gramatan Ave APT M1, Mount Vernon, NY 10552For Sale By Owner
- $165,0001 bd1 ba800 sqft636 N Terrace Avenue #6C, Fleetwood, NY 10552For SaleMLS ID #978018, Margaret Martinez, Listing by: Hudson Group Rlty Network, Inc. OneKey® MLS as distributed by MLS GRID
- $250,0002 bd1 ba1k sqft2 Fisher Drive #L1, Mount Vernon, NY 10552For SaleMLS ID #1008993, Theresa Boatswain, Listing by: Boatswain Realty LLC. OneKey® MLS as distributed by MLS GRID
- $149,5001 bd1 ba625 sqft663 Locust Street #5D, Mount Vernon, NY 10552For SaleMLS ID #1014340, Christina H. Diminno, Listing by: Julia B Fee Sothebys Int. Rlty. OneKey® MLS as distributed by MLS GRID
- $220,0002 bd1 ba860 sqft30 Fleetwood Avenue #2E, Mount Vernon, NY 10552For SaleMLS ID #961834, Joanne F. Zach, Listing by: Houlihan & O'Malley R. E. Serv. OneKey® MLS as distributed by MLS GRID
