Luxury meets classic charm in this lovely, one-owner home. You'll LOVE the spacious Sq. Ft. at this price point. Spring specials include a $10K window panel replacement plus $2,500 decor/closing credit! Lush landscape w/Irrigation on a peaceful cul-de-sac, enjoy each season from the wraparound porch. Enter the stunning 2-story foyer w/hardwood floors & grand waterfall staircase flowing seemlessly to a gourmet kitchen w/42' cherry cabinets, granite, w/island to a morning room w/palladium windows & referbished deck backing to woods for added privacy. Enjoy memories in the opulent dining room with classic moldings, chandelier & French doors which leads to a home office & large family room w/cozy gas fireplace. A Powder Rm. & 1st floor laundry with cabinets & utility sink leads to a side-load garage w/EV-II 240V outlet, & shelving. The upper level with loft opens to a spacious primary bdrm. w/Fr doors, fitness room & en-suite bath w/spa garden tub & dual walk-in closets. 3 addtl. bdrms w/full bath & w/floored attic space above. Finished walkout basement has 5th bdrm. with full bath, extra storage & private patio perfect for teens, parents, or Rec. use. This lovely home with quiet location is also priced below last appraised value!
Closed
$712,500
2 Forest Ct, Gordonsville, VA 22942
5beds
4,348sqft
Single Family Residence
Built in 2009
0.33 Acres Lot
$712,700 Zestimate®
$164/sqft
$3,694 Estimated rent
Home value
$712,700
$677,000 - $748,000
$3,694/mo
Zestimate® history
Owner options
List your home for rent
$3,694/mo
Rent Zestimate®
Find your next renter with Zillow Rental Manager. Plus, with online applications, you can quickly screen prospective tenants – for free.
$3,694/mo
Rent Zestimate®
Refinance and save
$4,410/mo
Est. payment
Refinancing to a lower rate could help reduce your monthly payments and save thousands over the life of the loan.
$4,410/mo
Est. payment
Explore your selling options
Work with a Zillow partner agent
Leverage their expertise and Zillow's premium Showcase listings to get your home seen by more buyers.
Get startedList with your own agent
Get your home in front of millions of buyers by listing it on Zillow.
Learn how to do itSell it yourself
Take full control of how buyers see your home on Zillow by listing For Sale by Owner (FSBO).
List your homeWhat's special
Home officePrivate patioFloored attic spaceFitness roomPeaceful cul-de-sacExtra storageWraparound porch
Zillow last checked:
Listing updated:
Listed by:
ANNE L. LOHR 434-987-2740,
REAL ESTATE III, INC.
Bought with:
GREG SLATER, 0225202365
NEST REALTY GROUP
Source: CAAR,MLS#: 672124 Originating MLS: Charlottesville Area Association of Realtors
Originating MLS: Charlottesville Area Association of RealtorsFacts & features
Interior
Bedrooms & bathrooms
- Bedrooms: 5
- Bathrooms: 4
- Full bathrooms: 3
- 1/2 bathrooms: 1
- Main level bathrooms: 1
Rooms
- Room types: Bathroom, Breakfast Room/Nook, Bedroom, Dining Room, Family Room, Full Bath, Foyer, Half Bath, Kitchen, Laundry, Loft, Mud Room, Office
Primary bedroom
- Level: Second
Bedroom
- Level: Second
Bedroom
- Level: Basement
Primary bathroom
- Level: Second
Bathroom
- Level: Basement
Bathroom
- Level: Second
Breakfast room nook
- Level: First
Dining room
- Level: First
Family room
- Level: Basement
Family room
- Level: First
Foyer
- Level: First
Half bath
- Level: First
Kitchen
- Level: First
Laundry
- Level: First
Loft
- Level: Second
Mud room
- Level: First
Office
- Level: First
Heating
- Central, Heat Pump
Cooling
- Central Air, Heat Pump
Appliances
- Included: Built-In Oven, Double Oven, Electric Range, Disposal, Microwave, Refrigerator, Dryer, Washer
- Laundry: Sink
Features
- Breakfast Bar, Breakfast Area, Tray Ceiling(s), Entrance Foyer, Eat-in Kitchen, Home Office, Kitchen Island, Loft, Mud Room, Recessed Lighting
- Flooring: Carpet, Ceramic Tile, Hardwood
- Windows: Double Pane Windows, Insulated Windows, Screens, Storm Window(s)
- Basement: Exterior Entry,Full,Finished,Heated,Interior Entry,Walk-Out Access
- Has fireplace: Yes
- Fireplace features: Gas, Gas Log
Interior area
- Total structure area: 5,282
- Total interior livable area: 4,348 sqft
- Finished area above ground: 3,170
- Finished area below ground: 1,178
Property
Parking
- Total spaces: 2
- Parking features: Attached, Garage, Garage Door Opener, Garage Faces Side
- Attached garage spaces: 2
Accessibility
- Accessibility features: Grab Bars
Features
- Levels: Two
- Stories: 2
- Exterior features: Sprinkler/Irrigation
- Pool features: None
- Has view: Yes
- View description: Residential, Trees/Woods
Lot
- Size: 0.33 Acres
- Features: Cleared, Landscaped, Level, Private, Wooded
Details
- Parcel number: 36D155
- Zoning description: R Residential
Construction
Type & style
- Home type: SingleFamily
- Property subtype: Single Family Residence
Materials
- HardiPlank Type, Concrete, Stick Built
- Foundation: Block, Poured
- Roof: Architectural
Condition
- New construction: No
- Year built: 2009
Details
- Builder name: PIEDMONT REALTY & CONSTRUCTION
Utilities & green energy
- Electric: Underground
- Sewer: Public Sewer
- Water: Public
- Utilities for property: Cable Available, High Speed Internet Available, Satellite Internet Available
Community & HOA
Community
- Features: Gated
- Security: Security System, Gated Community, 24 Hour Security
- Subdivision: SPRING CREEK
HOA
- Has HOA: Yes
- Amenities included: Clubhouse, Golf Course, Trail(s)
- Services included: Clubhouse, Golf, Insurance, Playground, Pool(s), Road Maintenance, Security
- HOA fee: $170 monthly
Location
- Region: Gordonsville
Financial & listing details
- Price per square foot: $164/sqft
- Tax assessed value: $663,300
- Annual tax amount: $4,776
- Date on market: 1/1/2026
- Cumulative days on market: 510 days
- Exclusions: Property excluded, but negotiable - Refrig. in Kitchen, Baby Grand Piano, and W/D.
Price history
| Date | Event | Price |
|---|---|---|
| 7/9/2026 | Sold | $712,500-0.3%$164/sqft |
Source:  CAAR #672124 Report a problem CAAR #672124 Report a problem | ||
| 5/29/2026 | Pending sale | $715,000$164/sqft |
Source: CAAR #672124 Report a problem | ||
| 5/3/2026 | Price change | $715,000-1.4%$164/sqft |
Source: CAAR #672124 Report a problem | ||
| 3/22/2026 | Listed for sale | $725,000$167/sqft |
Source: CAAR #672124 Report a problem | ||
| 3/13/2026 | Pending sale | $725,000$167/sqft |
Source: CAAR #672124 Report a problem | ||
| 3/2/2026 | Price change | $725,000-0.5%$167/sqft |
Source: CAAR #672124 Report a problem | ||
| 1/1/2026 | Listed for sale | $729,000-1.4%$168/sqft |
Source: CAAR #672124 Report a problem | ||
| 12/31/2025 | Listing removed | $739,000$170/sqft |
Source: CAAR #666365 Report a problem | ||
| 10/31/2025 | Price change | $739,000-2.8%$170/sqft |
Source: CAAR #666365 Report a problem | ||
| 8/30/2025 | Price change | $759,900-2.6%$175/sqft |
Source: CAAR #666365 Report a problem | ||
| 6/30/2025 | Listed for sale | $779,900-2.5%$179/sqft |
Source: CAAR #666365 Report a problem | ||
| 6/18/2025 | Listing removed | $799,900$184/sqft |
Source: CAAR #659518 Report a problem | ||
| 5/16/2025 | Price change | $799,900-3%$184/sqft |
Source: CAAR #659518 Report a problem | ||
| 4/22/2025 | Price change | $824,900-2.8%$190/sqft |
Source: CAAR #659518 Report a problem | ||
| 12/17/2024 | Listed for sale | $849,000+98.7%$195/sqft |
Source: CAAR #659518 Report a problem | ||
| 8/4/2009 | Sold | $427,345$98/sqft |
Source: Public Record Report a problem | ||
Public tax history
| Year | Property taxes | Tax assessment |
|---|---|---|
| 2024 | $4,776 +11.5% | $663,300 +11.5% |
| 2023 | $4,282 +8.4% | $594,700 +8.4% |
| 2022 | $3,951 +8.4% | $548,800 +8.4% |
| 2021 | $3,646 | $506,400 +1.6% |
| 2020 | -- | $498,200 +5.1% |
| 2018 | $3,064 -0.8% | $474,200 +11.4% |
| 2017 | $3,089 | $425,500 -0.8% |
| 2016 | $3,089 +1.9% | $429,000 +1.9% |
| 2015 | $3,030 +6.8% | $420,800 +2.7% |
| 2013 | $2,837 +10.5% | $409,900 +2% |
| 2012 | $2,568 | $401,800 -0.1% |
| 2011 | $2,568 | $402,200 -2.9% |
| 2010 | -- | $414,200 |
Find assessor info on the county website
Neighborhood: 22942
Nearby homes
- $778,5003 bd2 ba2.7k sqft1 Forest Ct, Zion Crossroads, VA 22942Off Market
- $572,3003 bd2 ba2k sqft760 Bear Island Pkwy, Gordonsville, VA 22942Off Market
- $825,0005 bd5 ba5.7k sqft3 Forest Ct, Gordonsville, VA 22942Sold
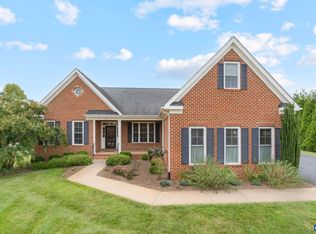
- $642,4004 bd3 ba2.9k sqft744 Bear Island Pkwy, Zion Crossroads, VA 22942Off Market
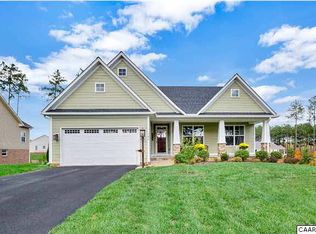
- $591,8004 bd3 ba1.8k sqft776 Bear Island Pkwy, Gordonsville, VA 22942Off Market
- $1,013,4004 bd4 ba4k sqftSpring Creek, Lot 5, Zions Crossroads, VA 22942Off Market
- $780,1005 bd3 ba4.6k sqft11 Forest Ct, Zion Crossroads, VA 22942Off Market
- $729,9003 bd3 ba3.6k sqft152 Turkey Trot Ln, Gordonsville, VA 22942Sold
Nearby schools
GreatSchools rating
- 7/10Moss-Nuckols Elementary SchoolGrades: PK-5Distance: 7 mi
- 7/10Louisa County Middle SchoolGrades: 6-8Distance: 15.4 mi
- 6/10Louisa County High SchoolGrades: 9-12Distance: 15.6 mi
Schools provided by the listing agent
- Elementary: Moss-Nuckols
- Middle: Louisa
- High: Louisa
Source: CAAR. This data may not be complete. We recommend contacting the local school district to confirm school assignments for this home.
Get a cash offer in 3 minutes
Find out how much your home could sell for in as little as 3 minutes with a no-obligation cash offer.
Estimated market value
$712,700
Get a cash offer in 3 minutes
Find out how much your home could sell for in as little as 3 minutes with a no-obligation cash offer.
Estimated market value
$712,700
- Virginia
- Louisa County
- Gordonsville
- 22942
- 2 Forest Ct
Nearby cities
Nearby zip codes
Other Gordonsville Topics
