Price Adjustment-Looking for a home that offers both luxury and functionality? This custom-built brick home sits on a spacious lot in a private cul-de-sac, offering first-floor living and rooms for just about everything. The expansive garage provides ample space for your golf cart, along with all the upgrades you’d expect in a premium home, including an irrigation system, whole home generator, custom built-ins, and a stunning sunroom. With specialty rooms for crafting, exercising, woodworking, and more, this home is designed to accommodate a variety of hobbies and interests. The terrace level is perfect for entertaining, featuring a wet bar for effortless hosting. Additionally, a butler’s pantry adds even more convenience and style to the layout. This is truly a home that has something for everyone. Don’t miss the opportunity to see it in person – schedule your private showing today!
Closed
$825,000
3 Forest Ct, Gordonsville, VA 22942
5beds
5,749sqft
Single Family Residence
Built in 2012
0.46 Acres Lot
$828,000 Zestimate®
$144/sqft
$4,395 Estimated rent
Home value
$828,000
$720,000 - $952,000
$4,395/mo
Zestimate® history
Owner options
List your home for rent
$4,395/mo
Rent Zestimate®
Find your next renter with Zillow Rental Manager. Plus, with online applications, you can quickly screen prospective tenants – for free.
$4,395/mo
Rent Zestimate®
Refinance and save
$5,023/mo
Est. payment
Refinancing to a lower rate could help reduce your monthly payments and save thousands over the life of the loan.
$5,023/mo
Est. payment
Explore your selling options
Work with a Zillow partner agent
Leverage their expertise and Zillow's premium Showcase listings to get your home seen by more buyers.
Get startedList with your own agent
Get your home in front of millions of buyers by listing it on Zillow.
Learn how to do itSell it yourself
Take full control of how buyers see your home on Zillow by listing For Sale by Owner (FSBO).
List your homeWhat's special
Irrigation systemFirst-floor livingStunning sunroomPrivate cul-de-sacSpacious lotExpansive garageCustom-built brick home
Zillow last checked:
Listing updated:
Listed by:
STEPHANIE SHELLENBERGER 434-989-0351,
COMPASS-Avenue
Bought with:
AMY SMITH, 0225189448
LAKE & COUNTRY REALTY, LLC
Source: CAAR,MLS#: 669223 Originating MLS: Charlottesville Area Association of Realtors
Originating MLS: Charlottesville Area Association of RealtorsFacts & features
Interior
Bedrooms & bathrooms
- Bedrooms: 5
- Bathrooms: 5
- Full bathrooms: 3
- 1/2 bathrooms: 2
- Main level bathrooms: 3
- Main level bedrooms: 3
Rooms
- Room types: Bathroom, Bonus Room, Bedroom, Dining Room, Exercise Room, Full Bath, Foyer, Great Room, Half Bath, Kitchen, Laundry, Media Room, Office, Recreation, Sunroom, Utility Room
Primary bedroom
- Level: First
Bedroom
- Level: First
Bedroom
- Level: Second
Primary bathroom
- Level: First
Bathroom
- Level: First
Bathroom
- Level: Second
Other
- Level: Basement
Other
- Features: Butler's Pantry
- Level: First
Other
- Level: Basement
Bonus room
- Level: Second
Dining room
- Level: First
Exercise room
- Level: Basement
Foyer
- Level: First
Great room
- Level: First
Half bath
- Level: Basement
Half bath
- Level: First
Kitchen
- Level: First
Laundry
- Level: First
Media room
- Level: Basement
Office
- Level: Basement
Other
- Level: Basement
Recreation
- Level: Basement
Sunroom
- Level: First
Utility room
- Level: Basement
Heating
- Central
Cooling
- Central Air
Features
- Primary Downstairs, Butler's Pantry, Entrance Foyer, Home Office, Utility Room
- Basement: Finished,Heated,Walk-Out Access
- Number of fireplaces: 1
- Fireplace features: One, Gas
Interior area
- Total structure area: 6,541
- Total interior livable area: 5,749 sqft
- Finished area above ground: 3,330
- Finished area below ground: 2,419
Property
Parking
- Total spaces: 2.5
- Parking features: Attached, Electricity, Garage, Garage Door Opener, Garage Faces Side
- Attached garage spaces: 2.5
Features
- Levels: One and One Half
- Stories: 1.5
- Pool features: Association
Lot
- Size: 0.46 Acres
Details
- Parcel number: 36D 1 57
- Zoning description: R Residential
Construction
Type & style
- Home type: SingleFamily
- Property subtype: Single Family Residence
Materials
- Stick Built
- Foundation: Brick/Mortar
Condition
- New construction: No
- Year built: 2012
Utilities & green energy
- Sewer: Public Sewer
- Water: Public
- Utilities for property: Fiber Optic Available
Community & HOA
Community
- Subdivision: SPRING CREEK
HOA
- Has HOA: Yes
- Amenities included: Basketball Court, Clubhouse, Fitness Center, Library, Meeting Room, Meeting/Banquet/Party Room, Picnic Area, Playground, Pool, Sauna, Tennis Court(s), Trail(s)
- HOA fee: $170 monthly
Location
- Region: Gordonsville
Financial & listing details
- Price per square foot: $144/sqft
- Tax assessed value: $753,800
- Annual tax amount: $5,427
- Date on market: 9/19/2025
- Cumulative days on market: 171 days
- Exclusions: refrigerator in garage, microwave in the kitchen
Price history
| Date | Event | Price |
|---|---|---|
| 4/23/2026 | Sold | $825,000-2.8%$144/sqft |
Source:  CAAR #669223 Report a problem CAAR #669223 Report a problem | ||
| 3/10/2026 | Pending sale | $849,000$148/sqft |
Source: CAAR #669223 Report a problem | ||
| 2/16/2026 | Price change | $849,000-3%$148/sqft |
Source: CAAR #669223 Report a problem | ||
| 1/12/2026 | Price change | $875,000-2.7%$152/sqft |
Source: CAAR #669223 Report a problem | ||
| 10/15/2025 | Price change | $899,000-2.8%$156/sqft |
Source: CAAR #669223 Report a problem | ||
| 9/19/2025 | Listed for sale | $924,900+760.4%$161/sqft |
Source: CAAR #669223 Report a problem | ||
| 2/17/2012 | Sold | $107,500$19/sqft |
Source: Public Record Report a problem | ||
Public tax history
| Year | Property taxes | Tax assessment |
|---|---|---|
| 2024 | $5,427 +13% | $753,800 +13% |
| 2023 | $4,802 +7.6% | $667,000 +7.6% |
| 2022 | $4,464 +7.9% | $620,000 +7.9% |
| 2021 | $4,136 | $574,400 +2.2% |
| 2020 | -- | $562,300 +6% |
| 2018 | $3,787 -0.8% | $530,500 +0.9% |
| 2017 | $3,819 | $526,000 -0.8% |
| 2016 | $3,819 +2% | $530,400 +2% |
| 2015 | $3,744 +6% | $520,000 +2.7% |
| 2013 | $3,533 +482.9% | $506,100 +444.8% |
| 2012 | $606 | $92,900 |
| 2011 | $606 | $92,900 -5% |
| 2010 | -- | $97,800 |
Find assessor info on the county website
Neighborhood: 22942
Nearby homes
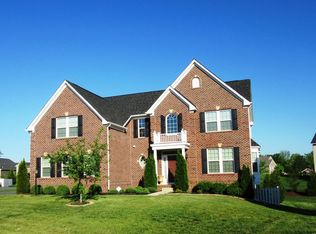
- $780,1005 bd3 ba4.6k sqft11 Forest Ct, Zion Crossroads, VA 22942Off Market
- $781,8003 bd2 ba2.7k sqft1 Forest Ct, Zion Crossroads, VA 22942Off Market
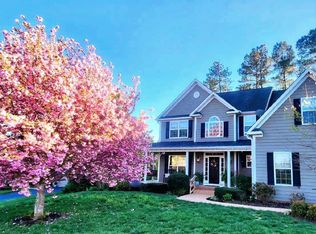
- $712,5005 bd4 ba4.3k sqft2 Forest Ct, Gordonsville, VA 22942Sold
- $596,7005 bd3 ba2.2k sqft184 Turkey Trot Ln, Gordonsville, VA 22942Off Market
- $592,9003 bd2 ba1.9k sqft202 Turkey Trot Ln, Gordonsville, VA 22942Off Market
- $664,7004 bd3 ba3k sqft168 Turkey Trot Ln, Zion Crossroads, VA 22942Off Market
- $---- bd-- ba-- sqft168 Turkey Trot Ln, Gordonsville, VA 22942Off Market
- $729,9003 bd3 ba3.6k sqft152 Turkey Trot Ln, Gordonsville, VA 22942Sold
Nearby schools
GreatSchools rating
- 7/10Moss-Nuckols Elementary SchoolGrades: PK-5Distance: 7 mi
- 7/10Louisa County Middle SchoolGrades: 6-8Distance: 15.3 mi
- 6/10Louisa County High SchoolGrades: 9-12Distance: 15.6 mi
Schools provided by the listing agent
- Elementary: Moss-Nuckols
- Middle: Louisa
- High: Louisa
Source: CAAR. This data may not be complete. We recommend contacting the local school district to confirm school assignments for this home.
Get a cash offer in 3 minutes
Find out how much your home could sell for in as little as 3 minutes with a no-obligation cash offer.
Estimated market value
$828,000
Get a cash offer in 3 minutes
Find out how much your home could sell for in as little as 3 minutes with a no-obligation cash offer.
Estimated market value
$828,000
- Virginia
- Louisa County
- Gordonsville
- 22942
- 3 Forest Ct
Nearby cities
Nearby zip codes
Other Gordonsville Topics
